Thiruvannamalai Residence
Location
Thiruvannamalai, Tamil Nadu
Type
Private residence
Program
Family home, living and dining, bedrooms, pooja room, home theatre
Stages
Concept, interior design, joinery detailing, construction
Status
In progress
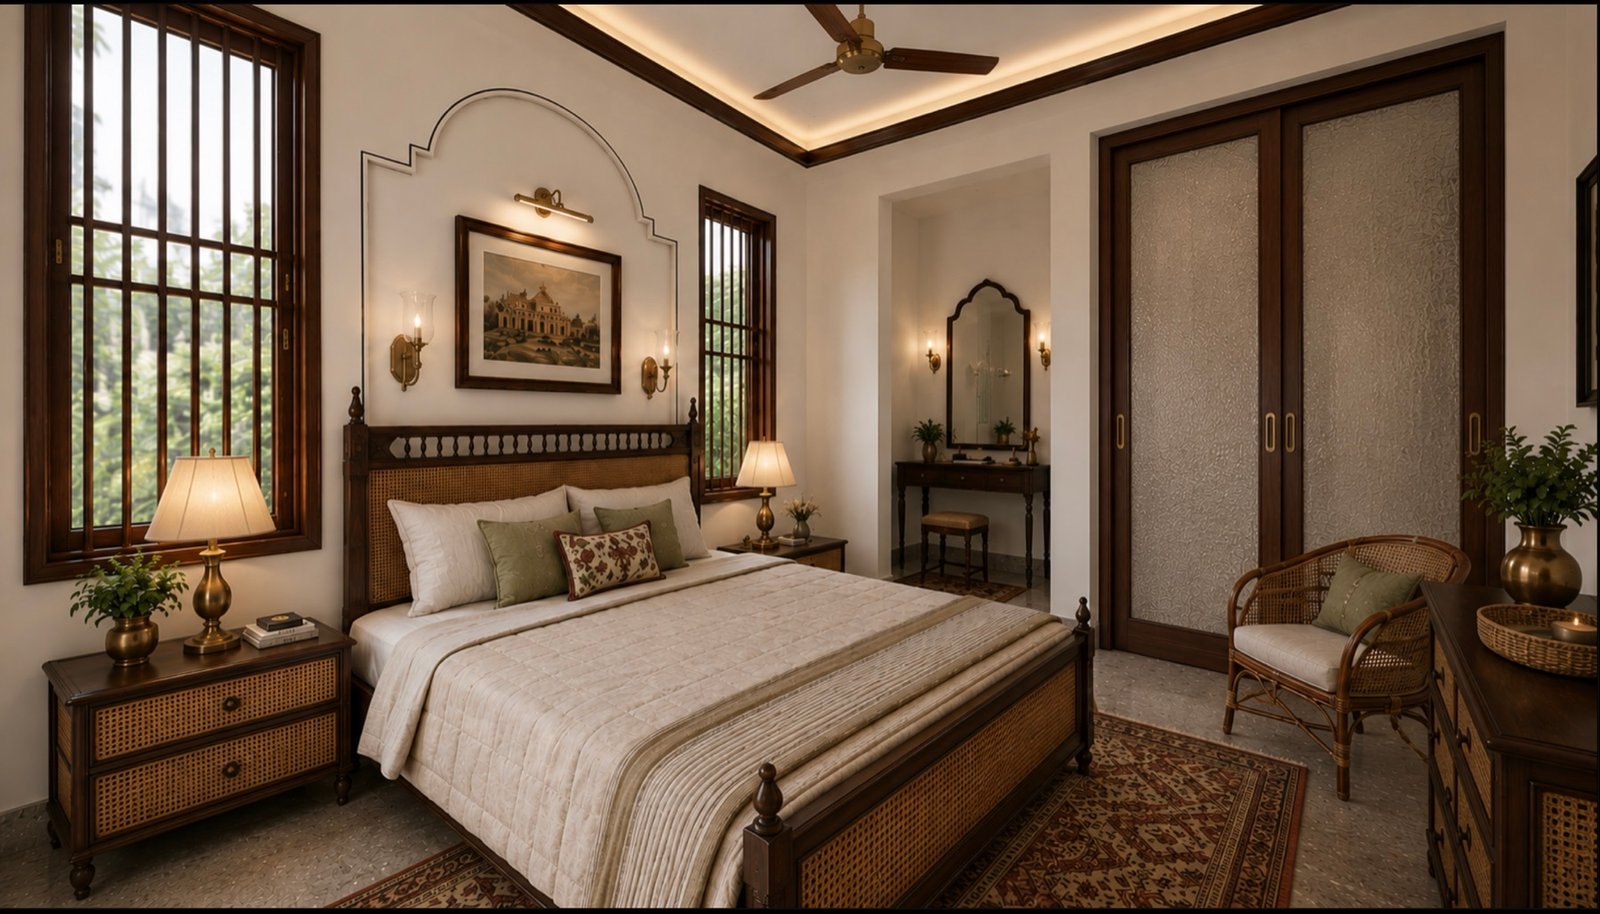
Grounded, cool rooms at the foot of Arunachala.
This family home sits in the temple town of Thiruvannamalai, in the shadow of the sacred hill of Arunachala. The plan is contemporary and calm, warmed throughout by a distinctly South Indian material palette: exposed brick, carved and solid timber, cane, stone floors and soft, layered lighting.
The house is designed to feel restful rather than showy. Rooms are kept cool and grounded, each one opening to light and greenery, while the joinery does much of the architectural work. Carved columns, a brick feature wall and long timber consoles give the living spaces weight, and quiet detailing carries the same idea through every bedroom.
Starting from the frame
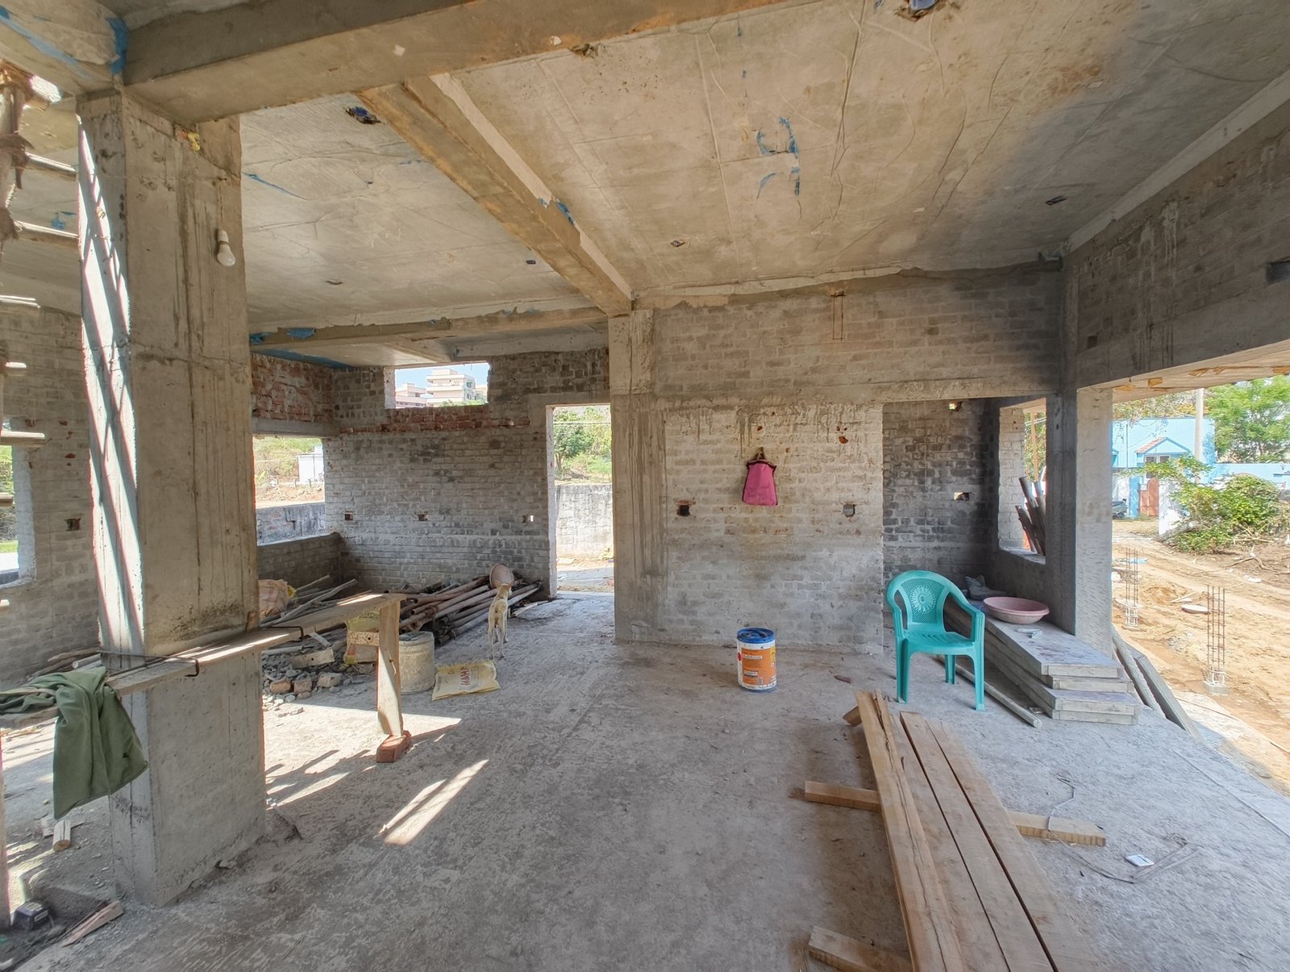
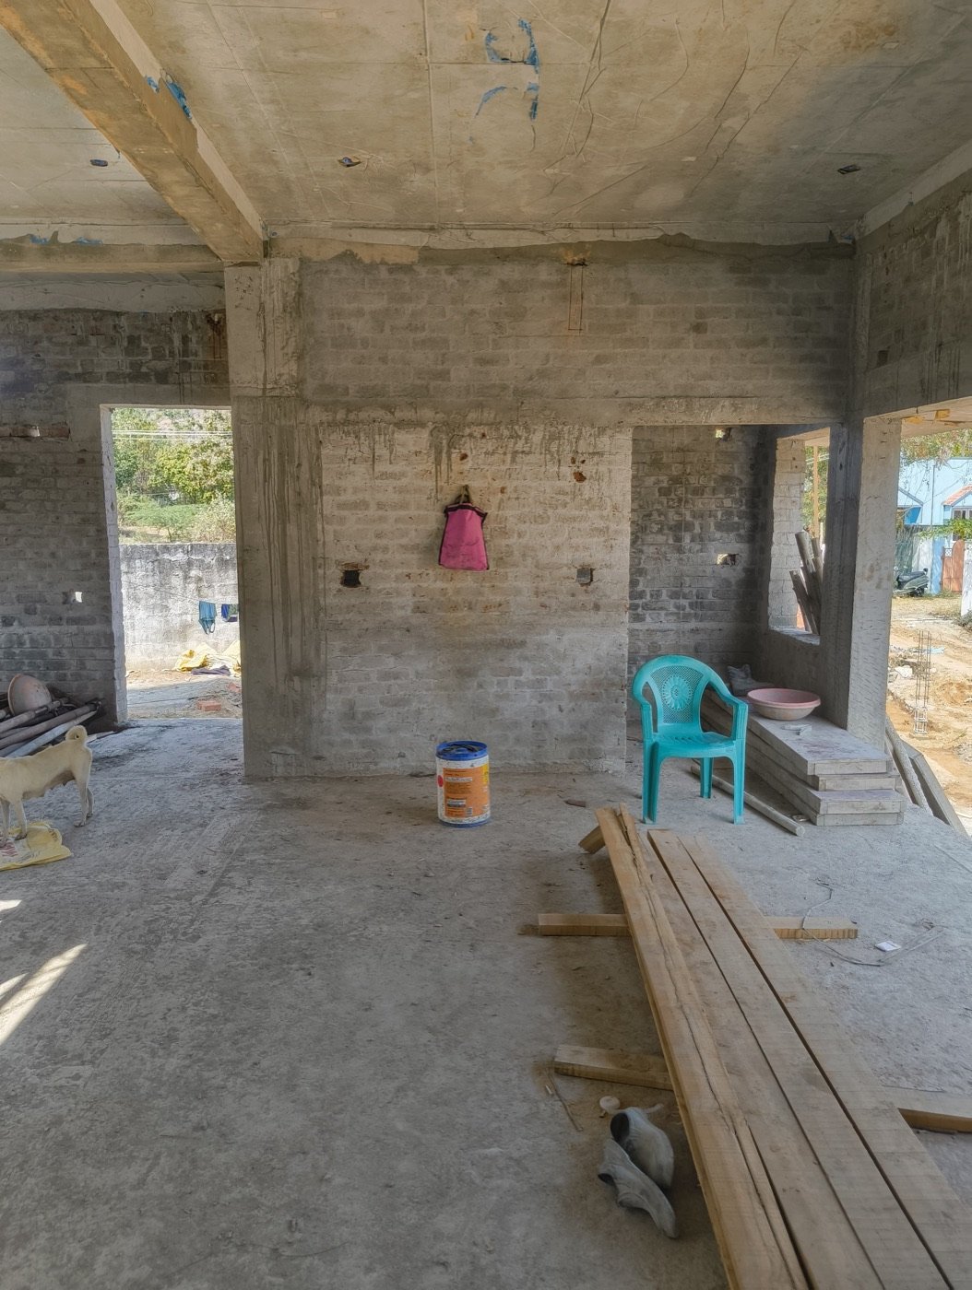
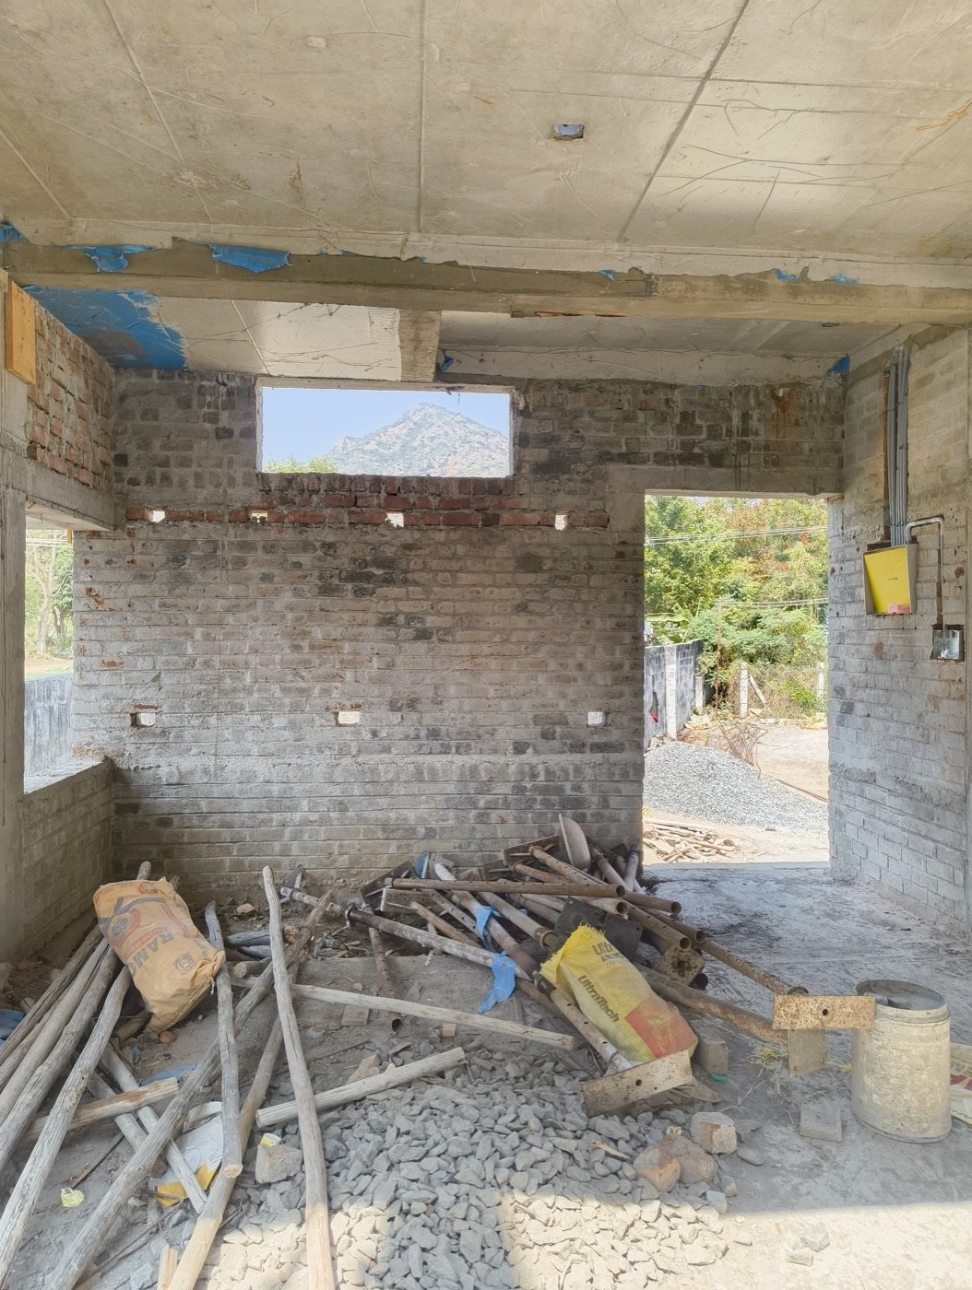
The interiors were developed with the structure already standing, working within a concrete frame and generous openings. Reading the light and cross ventilation of the shell came first, before any surface was chosen.
Working the plan in three dimensions
The stair, the entry and the double-height volume were resolved in model before detailing, testing how the house reads as you move through it rather than only in plan.
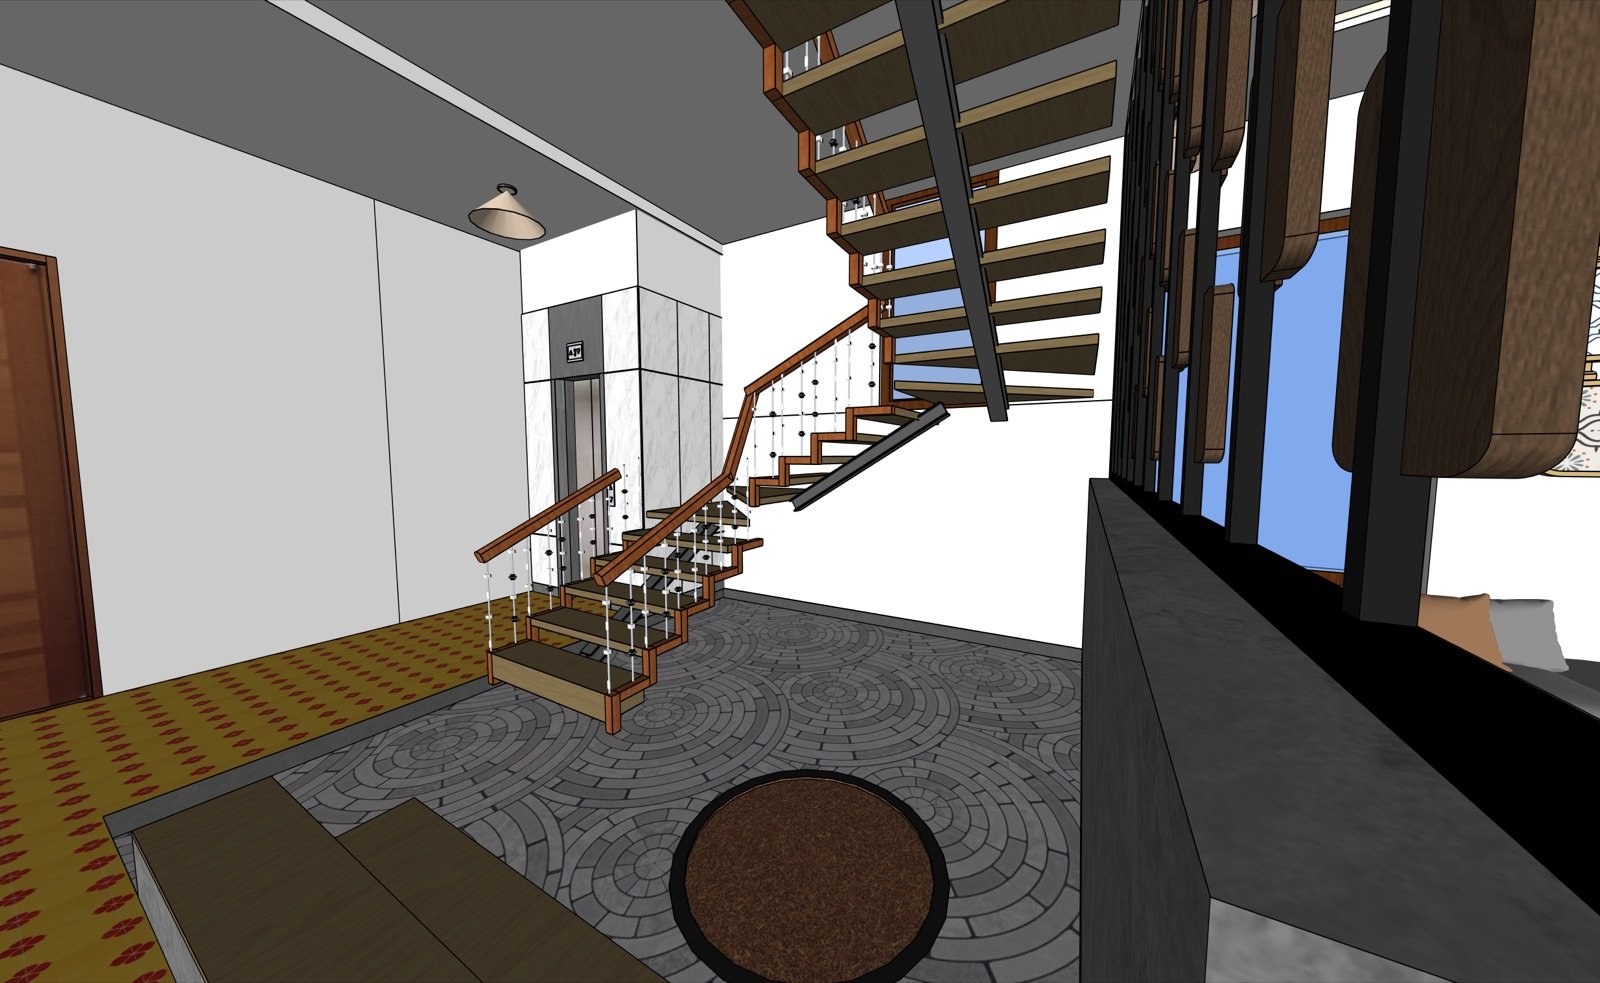
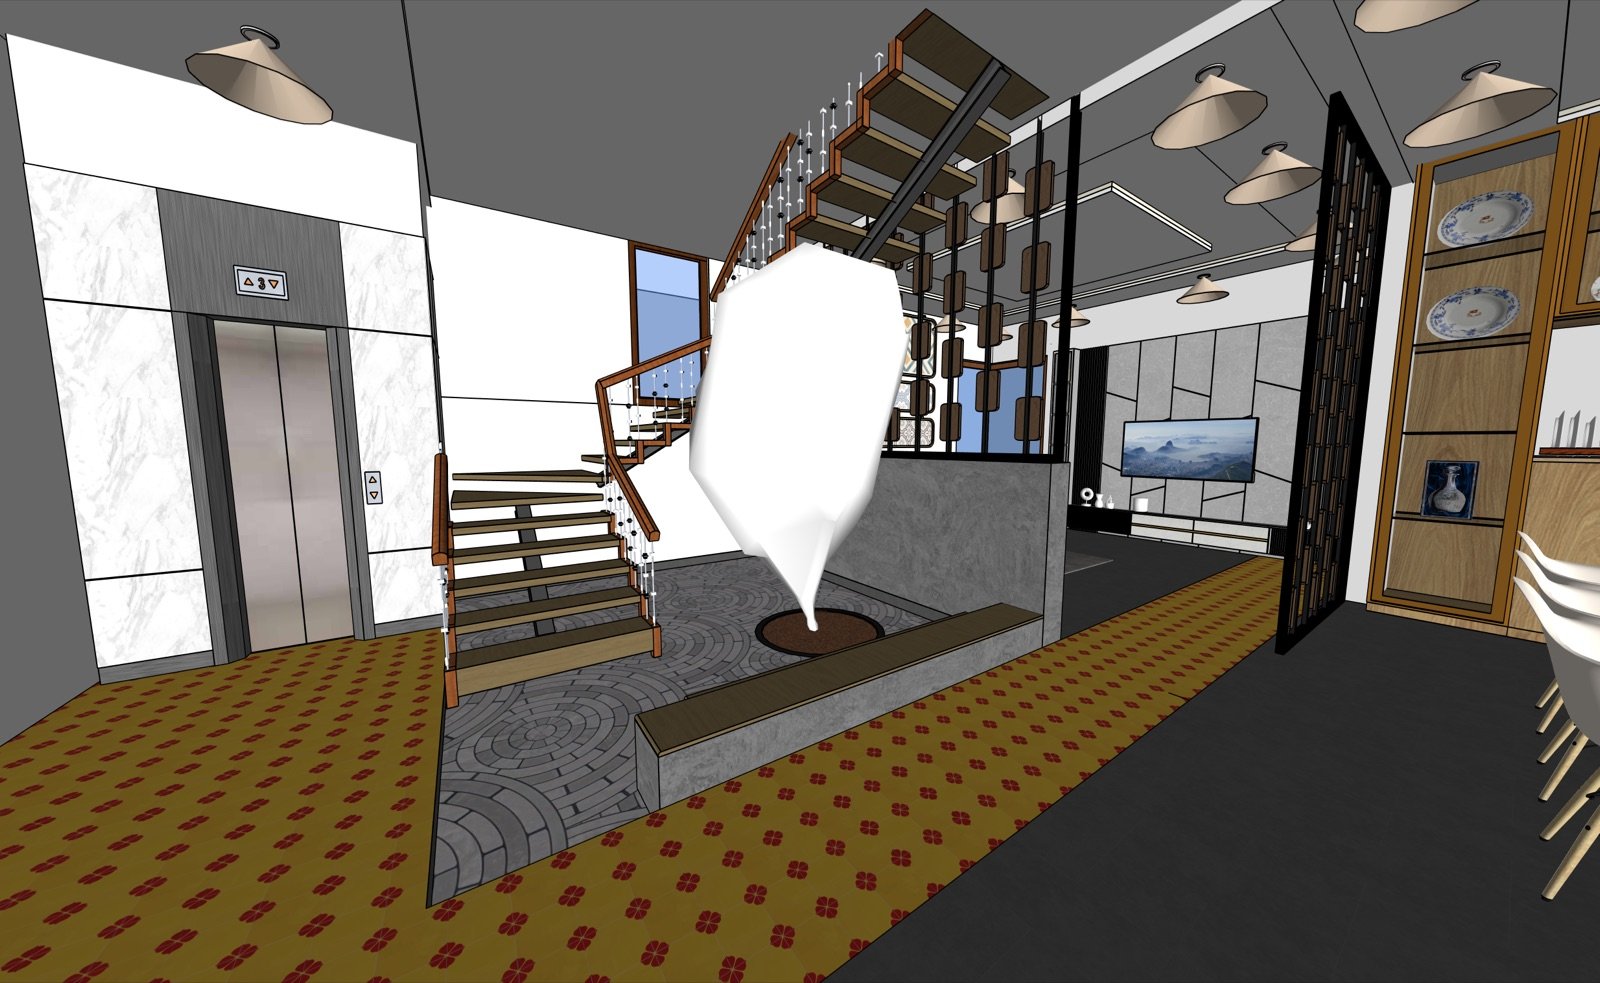
Brick, timber and the weight of joinery
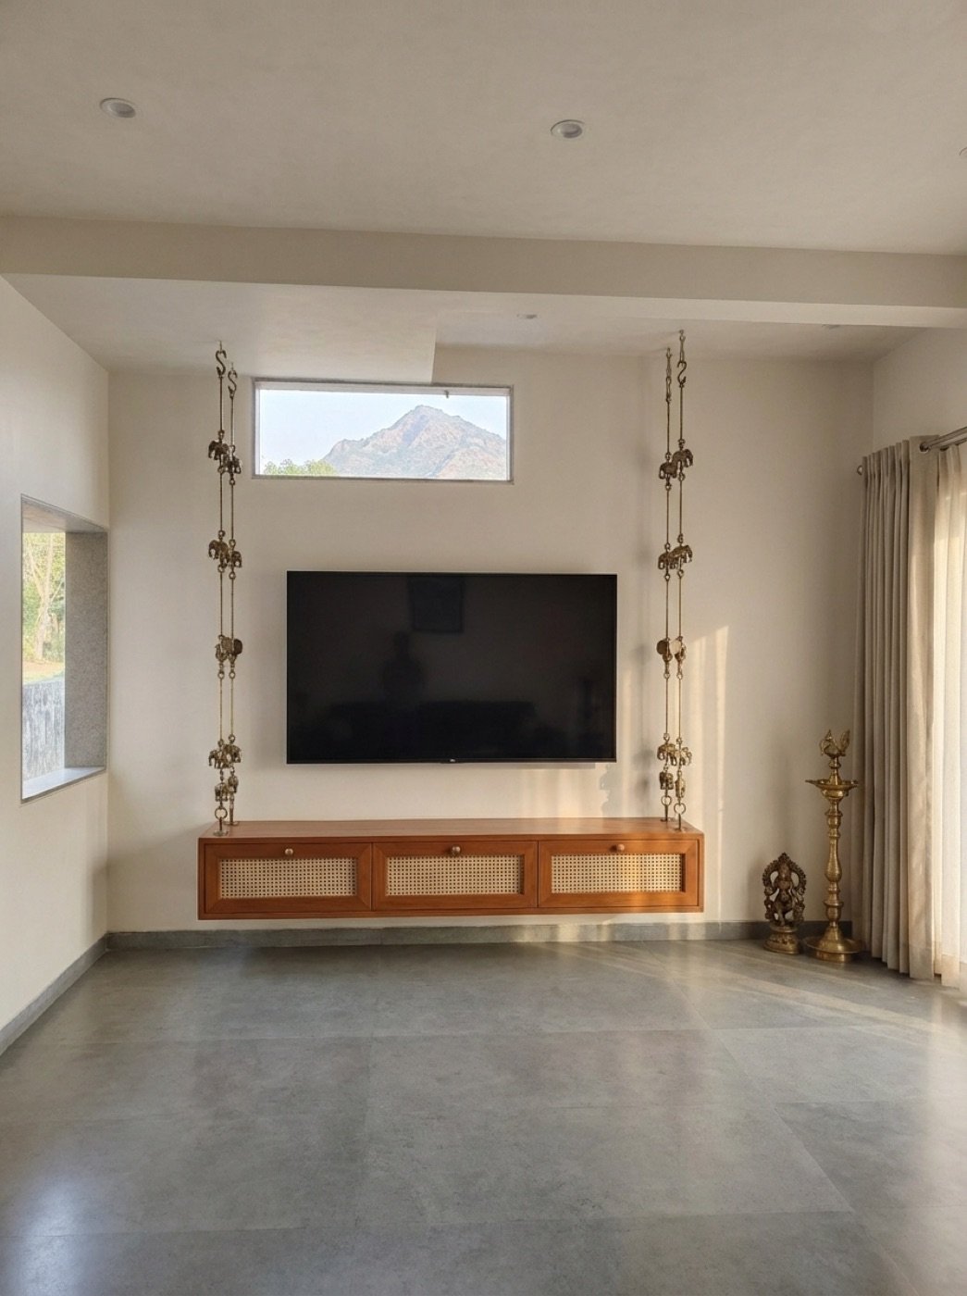
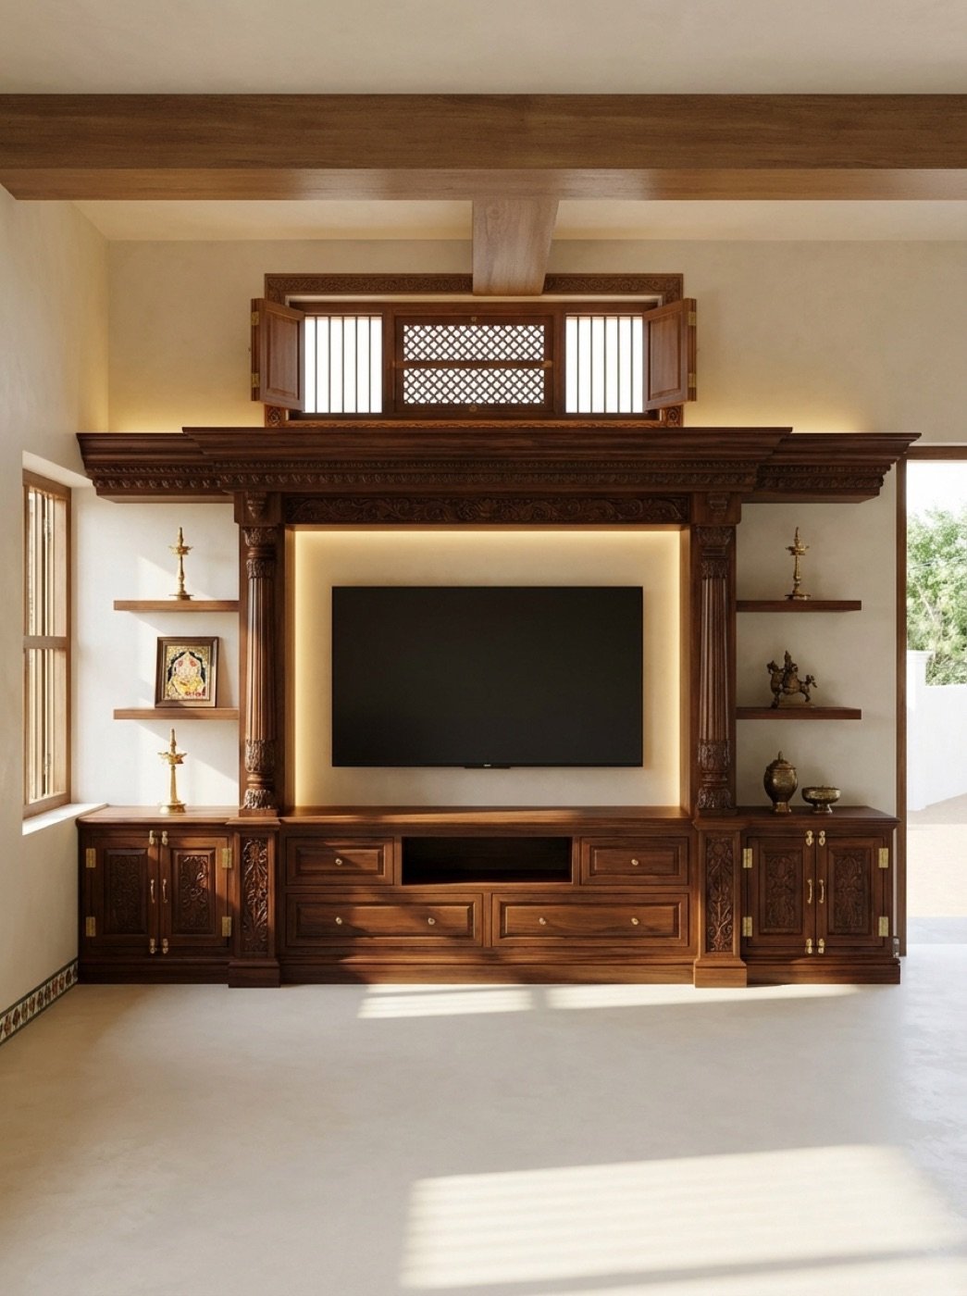
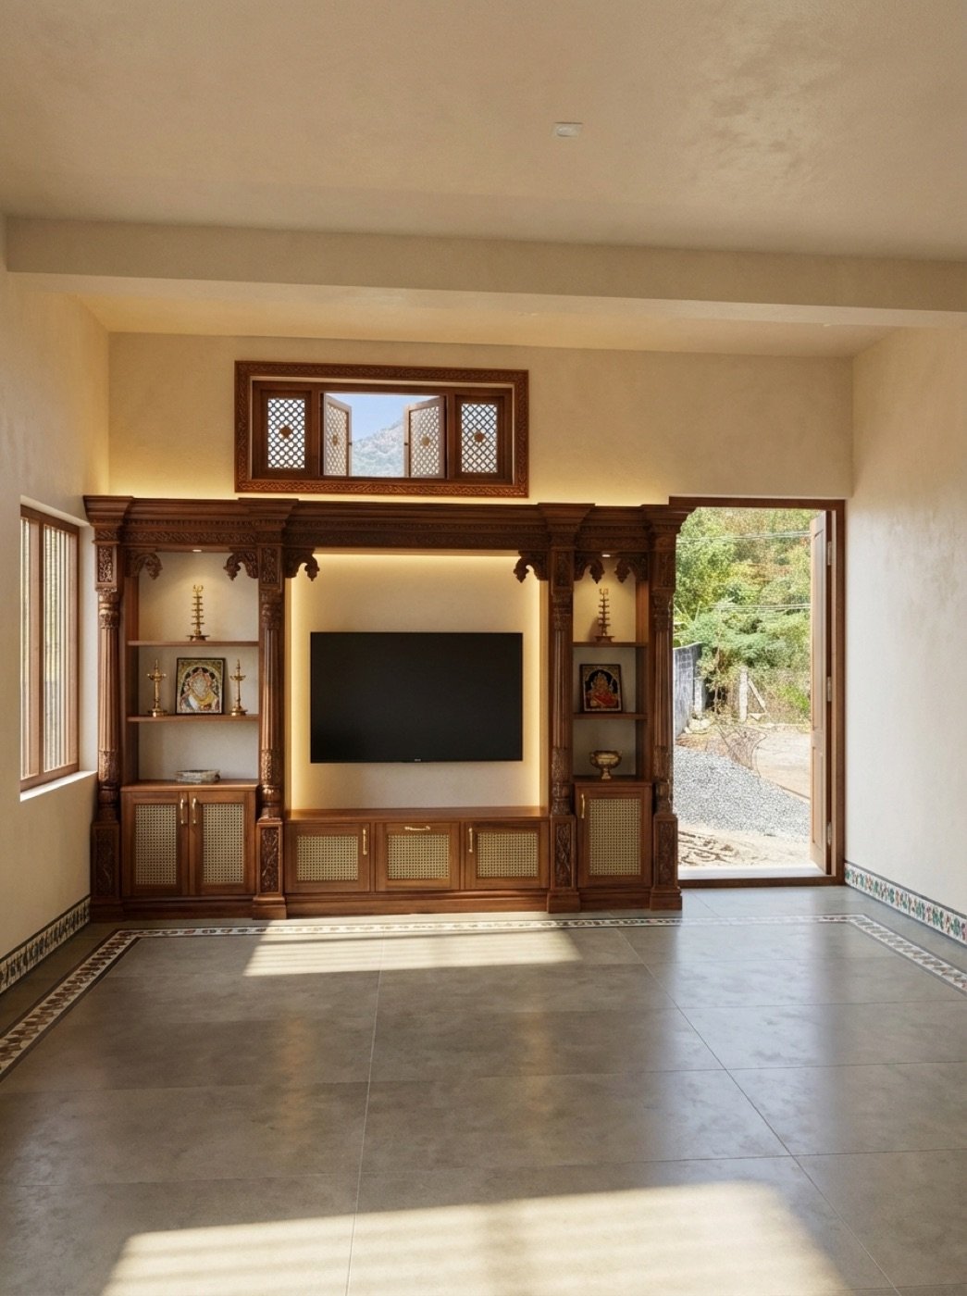
In the living spaces the media wall becomes the room's anchor. Exposed brick, carved timber columns and a long low console are set against pale plaster and grey stone floors, with a clerestory pulling daylight across the surface.
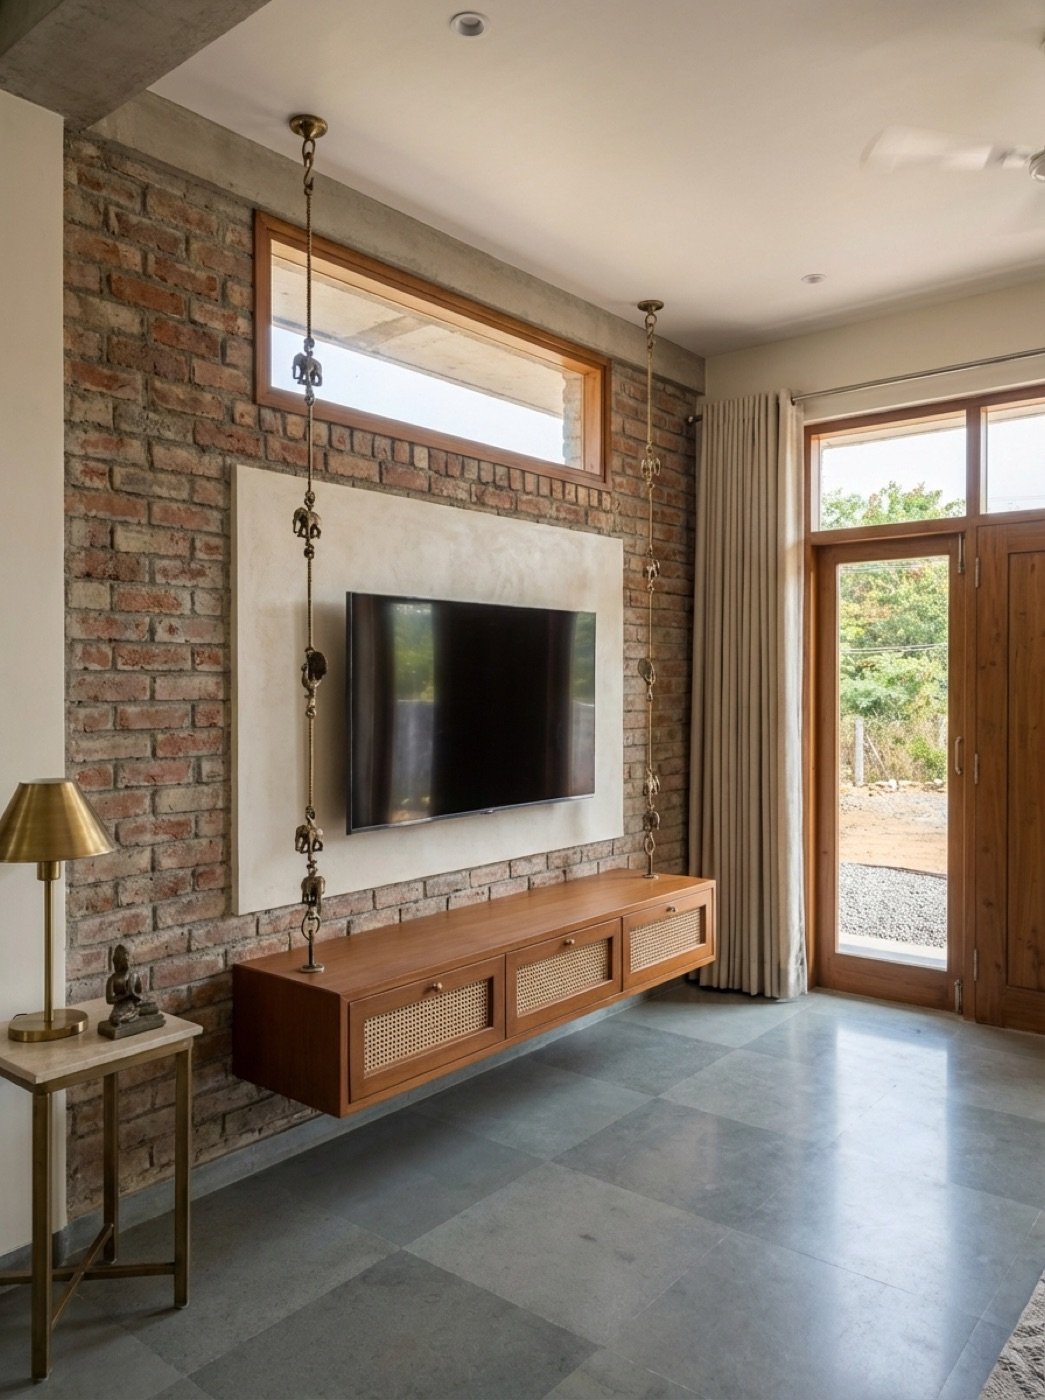
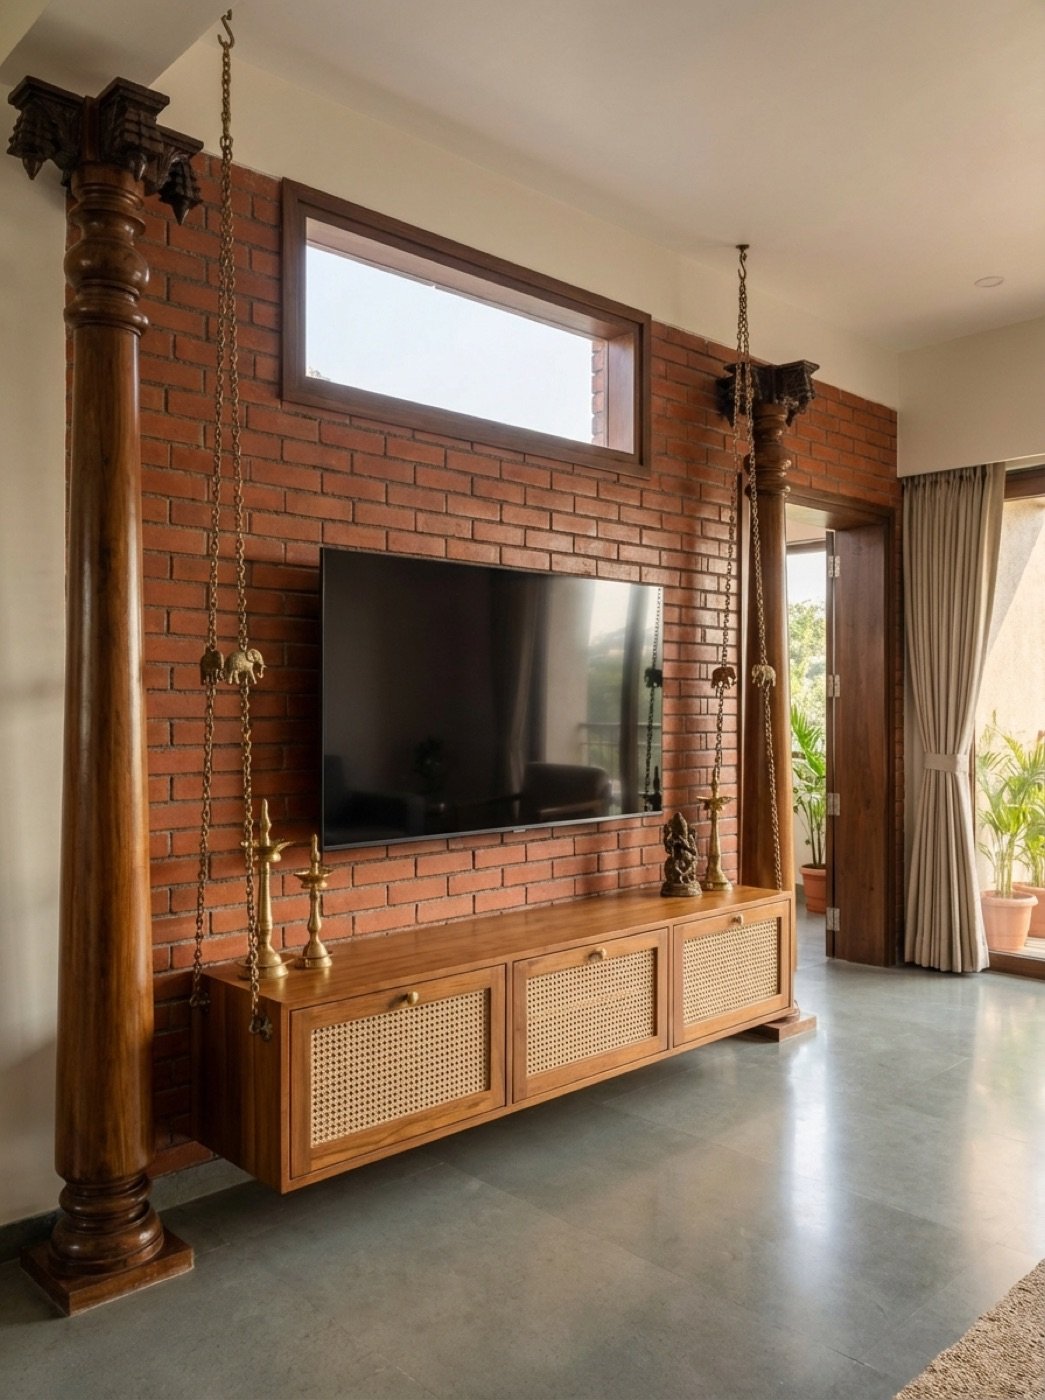
Bedrooms with a traditional grain
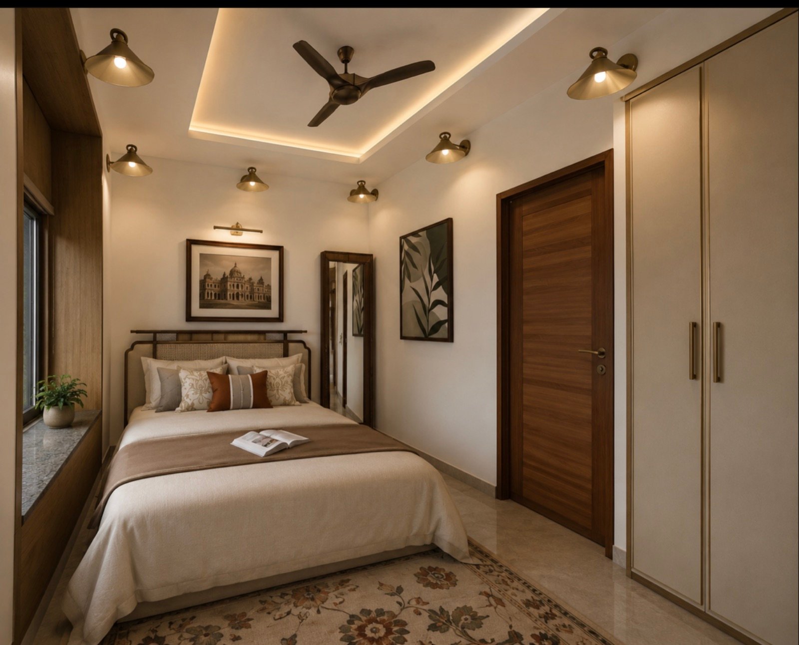
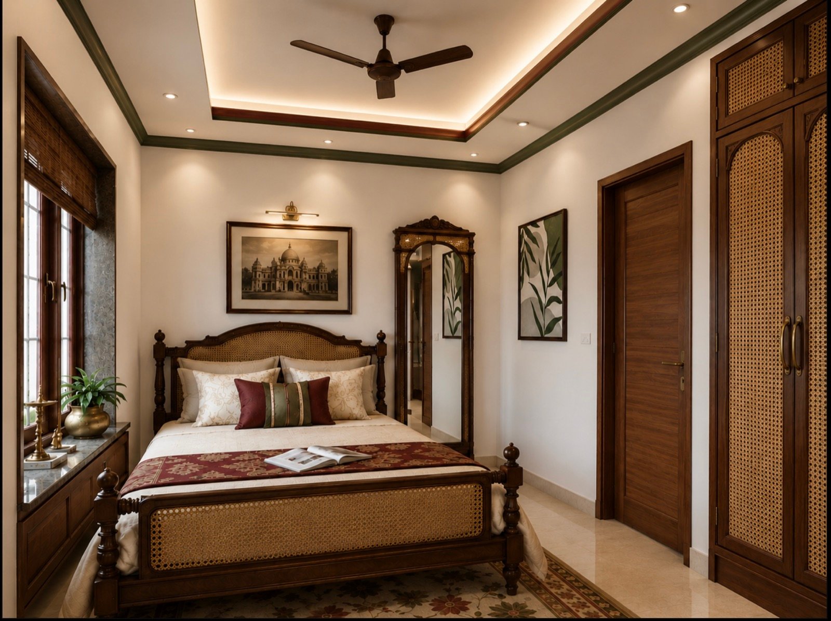
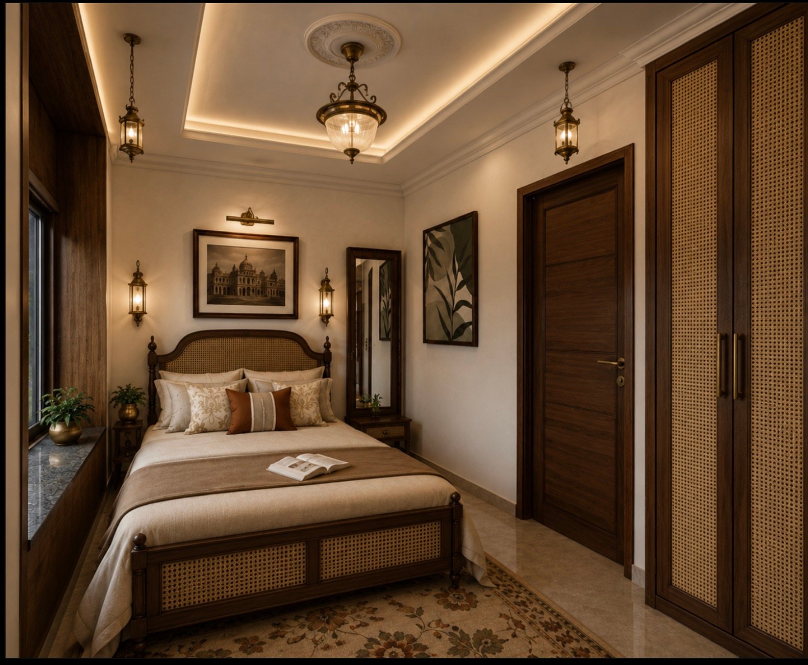
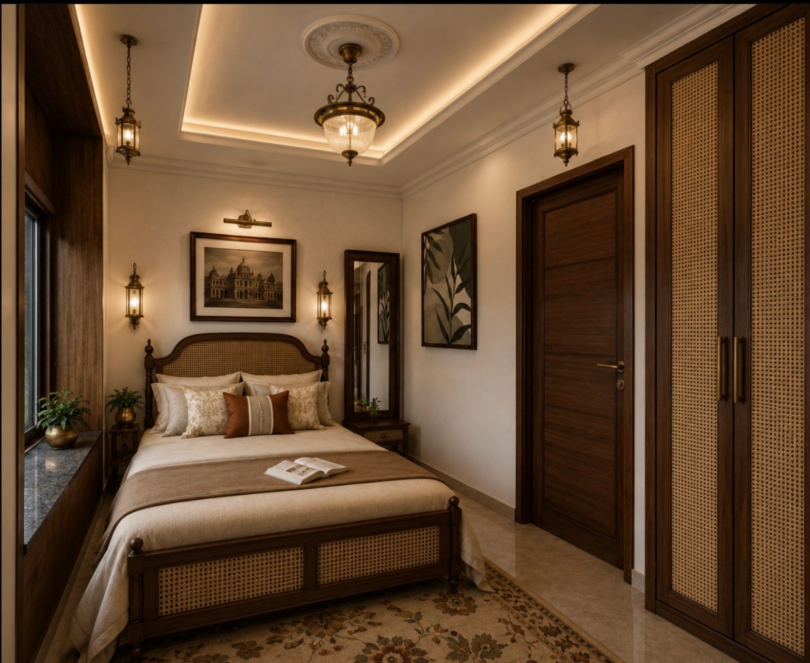
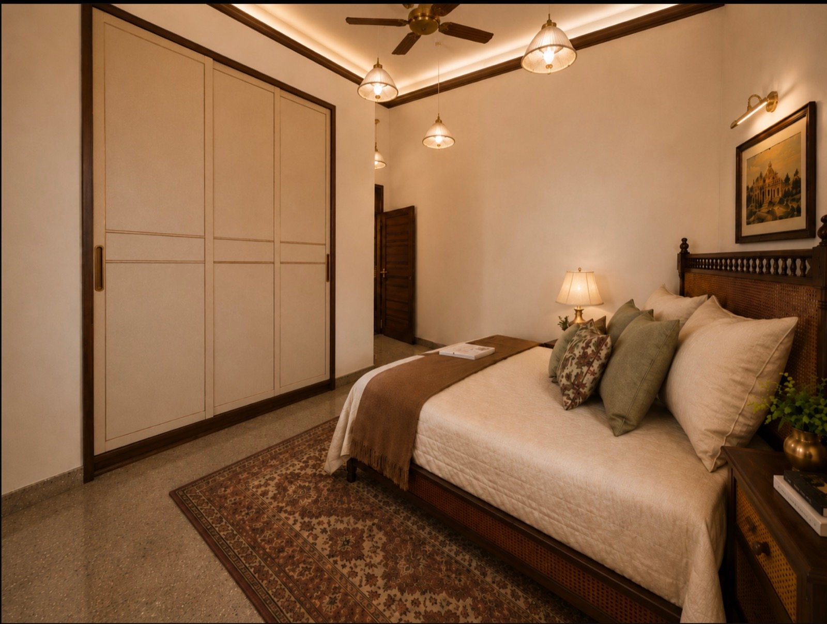
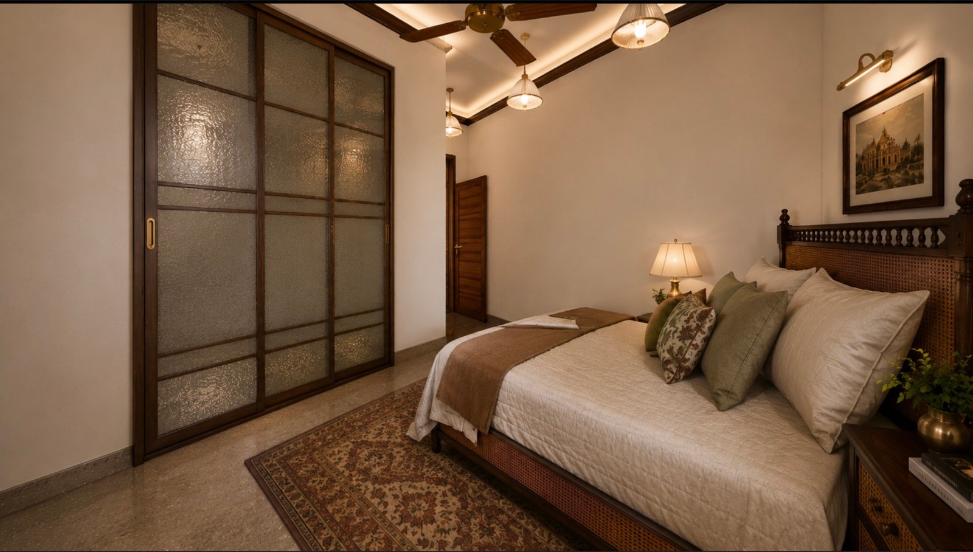
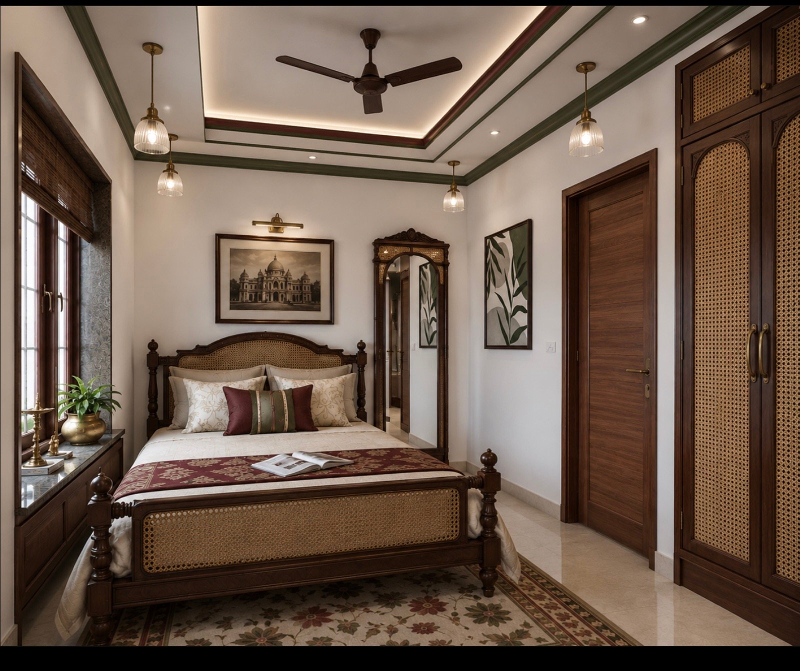
One set of rooms leans into heritage detail: carved beds, patterned floors, brass and glass pendants and panelled wardrobes, held together by a warm, low light.
Bedrooms with a quieter, modern hand
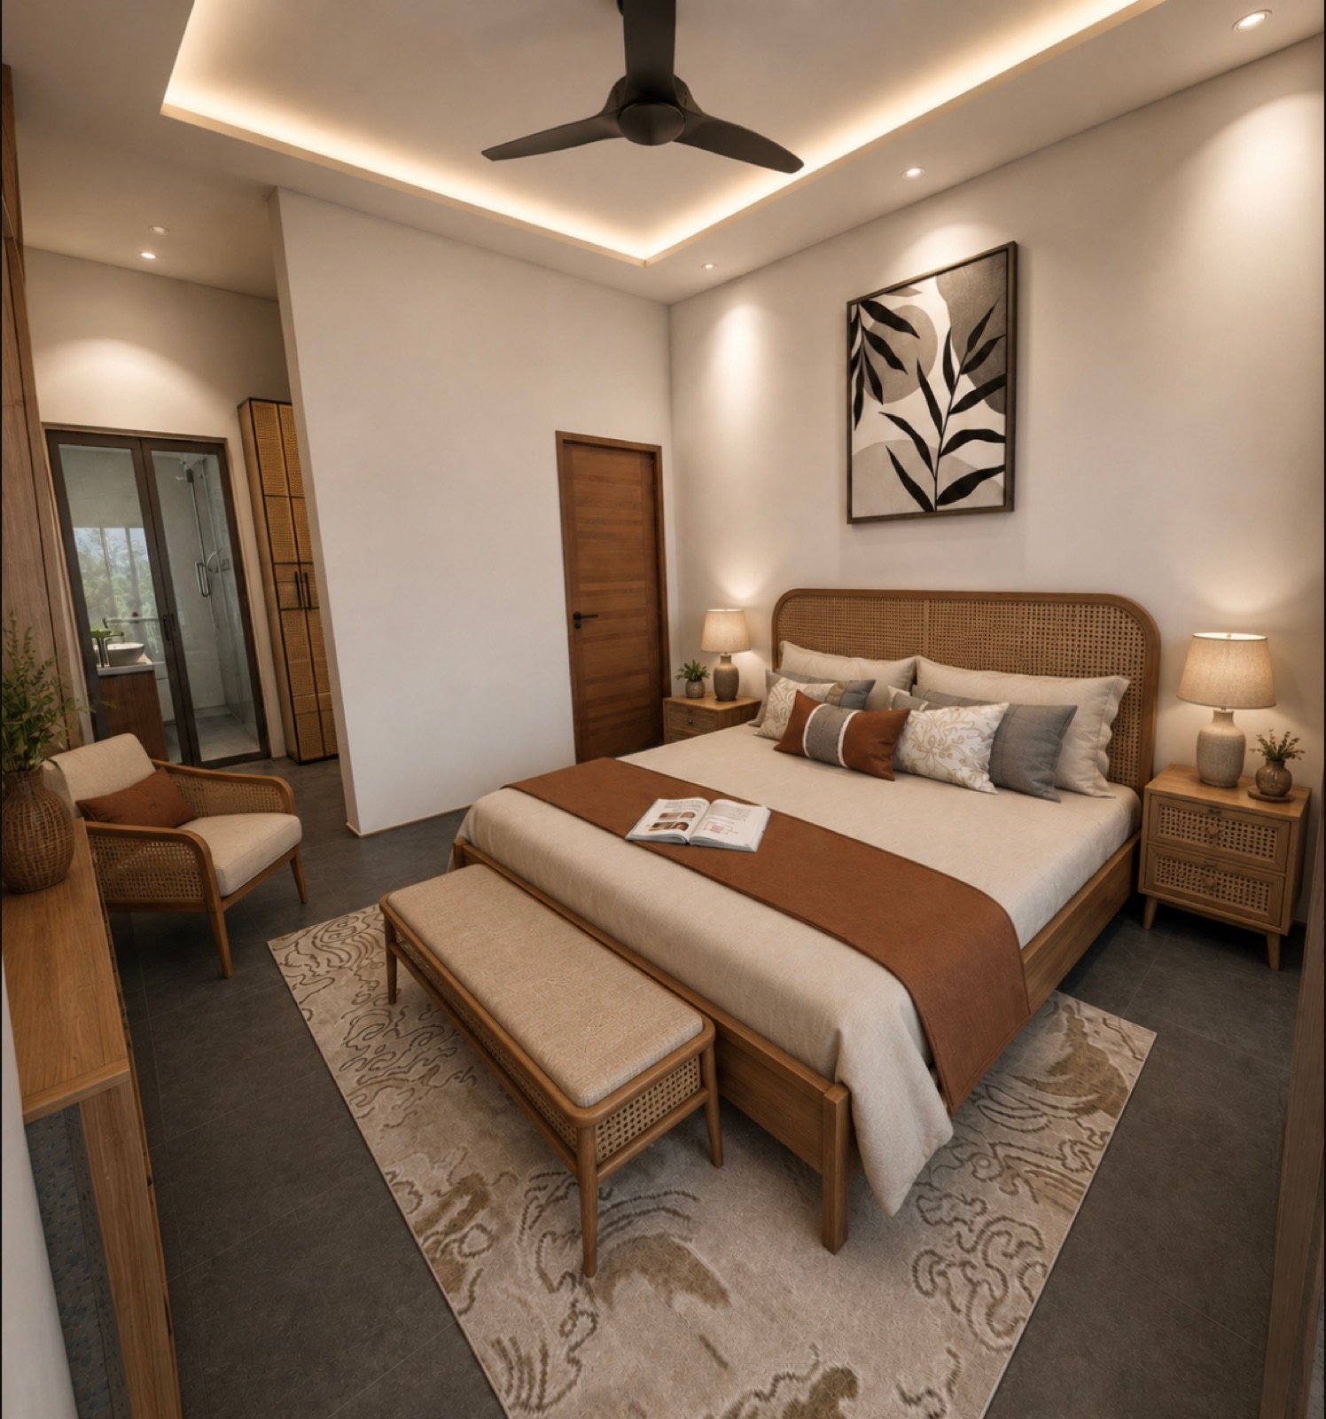
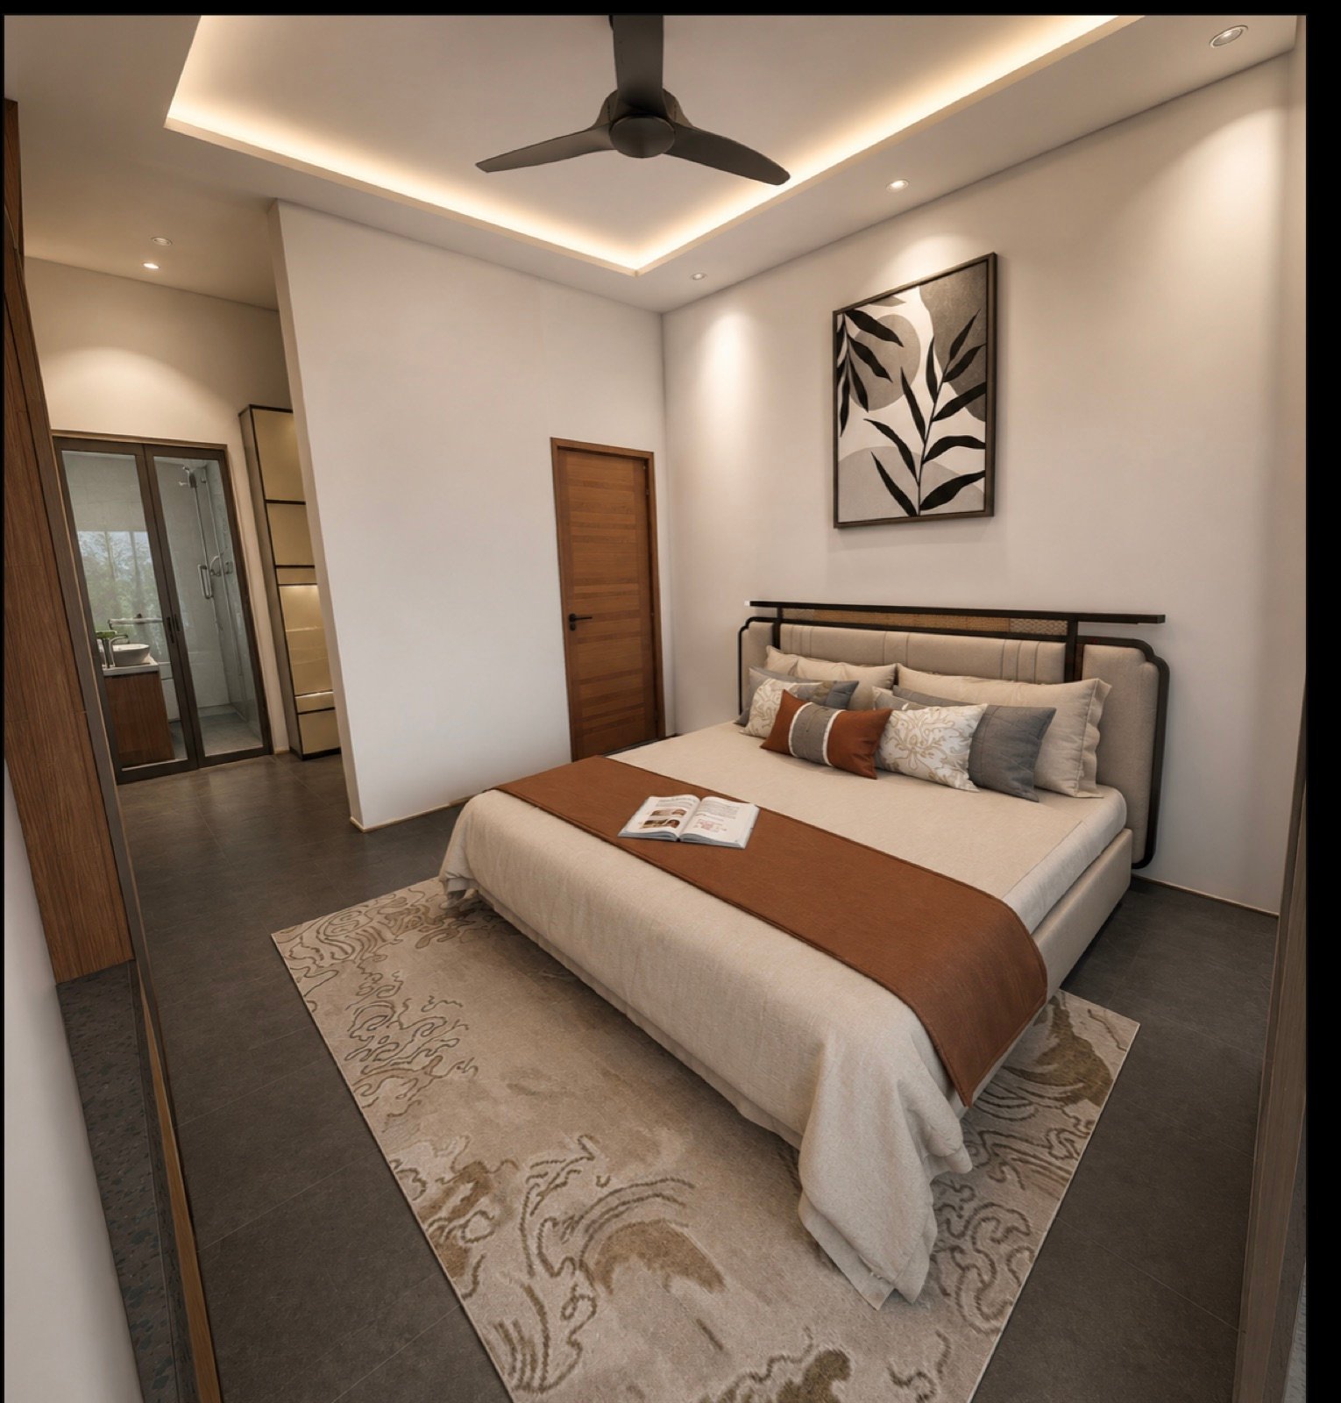
Elsewhere the palette relaxes: cane headboards, a bench at the foot of the bed, soft rugs over dark stone and a cove of warm light around a clean ceiling.