ECR Villa Landscape
Location
East Coast Road, Tamil Nadu
Type
Residential garden
Program
Arrival, lounge pockets, play trail, reading nook, pergola dining
Stages
Concept, two design options, master plan, planting sheet
Status
In progress
An outdoor living landscape by the coast.
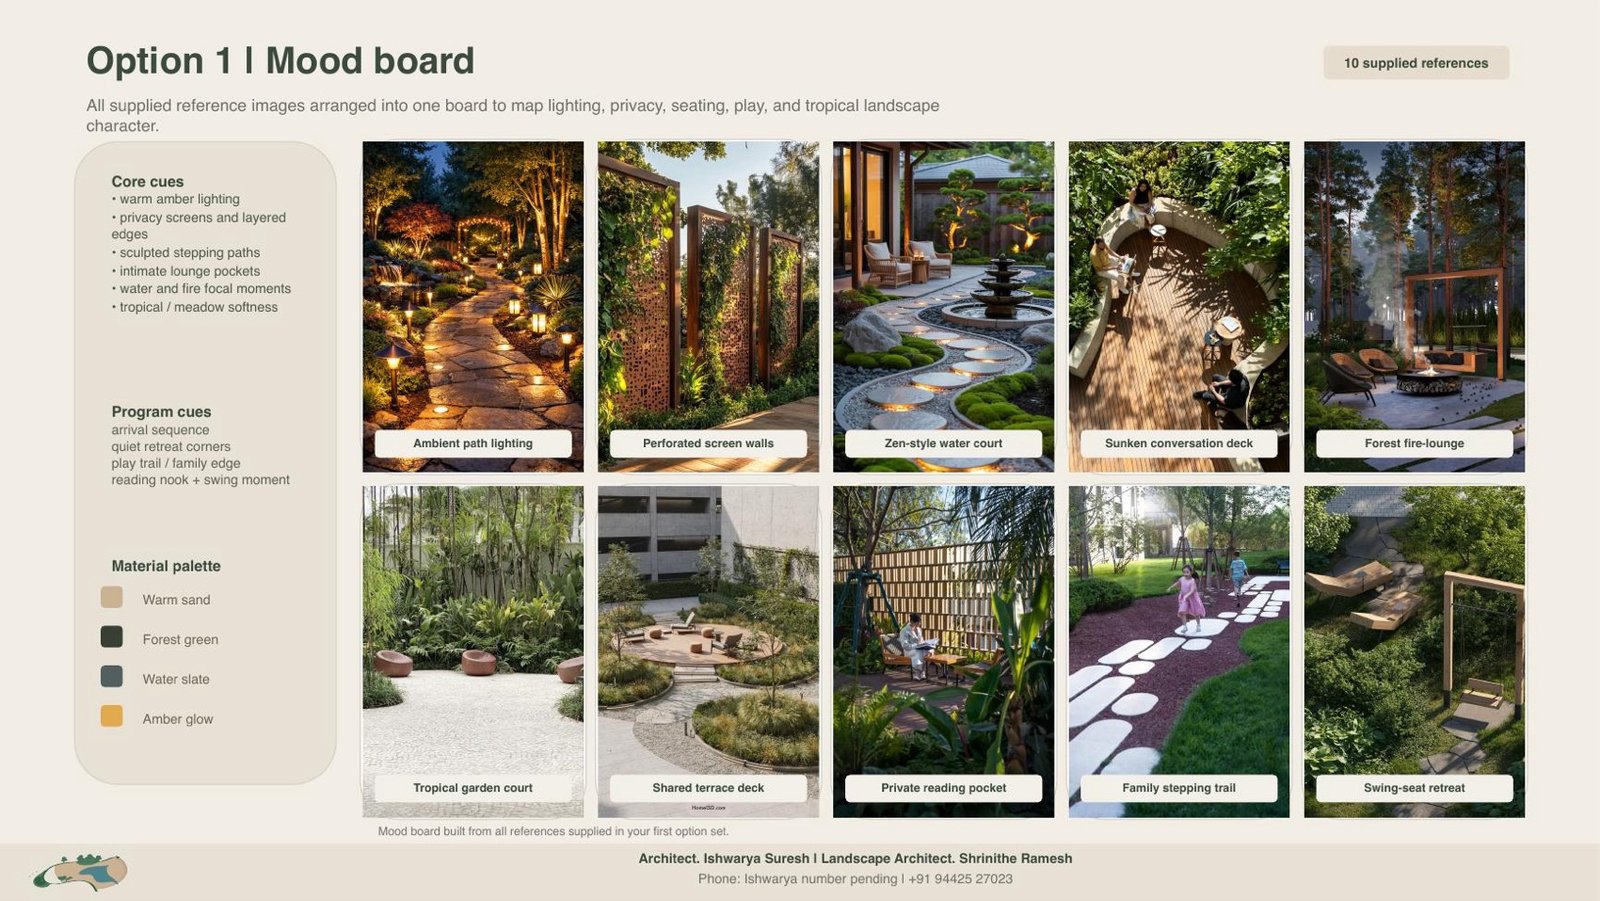
The brief was simple to say and rich to resolve: contemporary biophilic outdoor living. A coastal garden on the East Coast Road that feels lush and tactile, built from sculpted greens, stone and timber and warmed by ambient light.
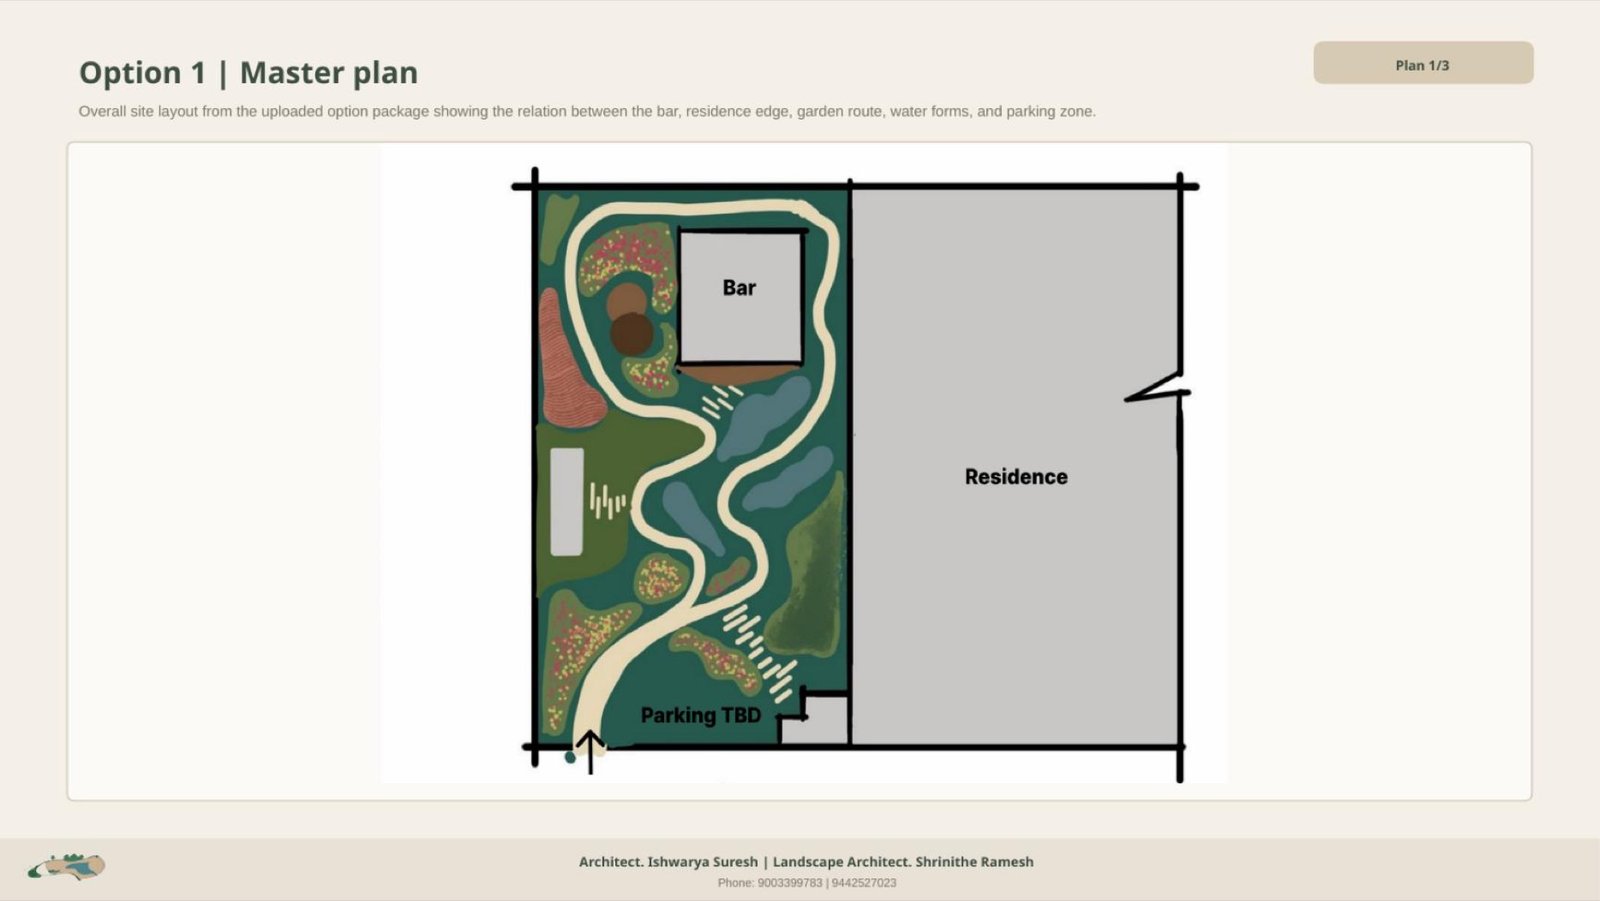
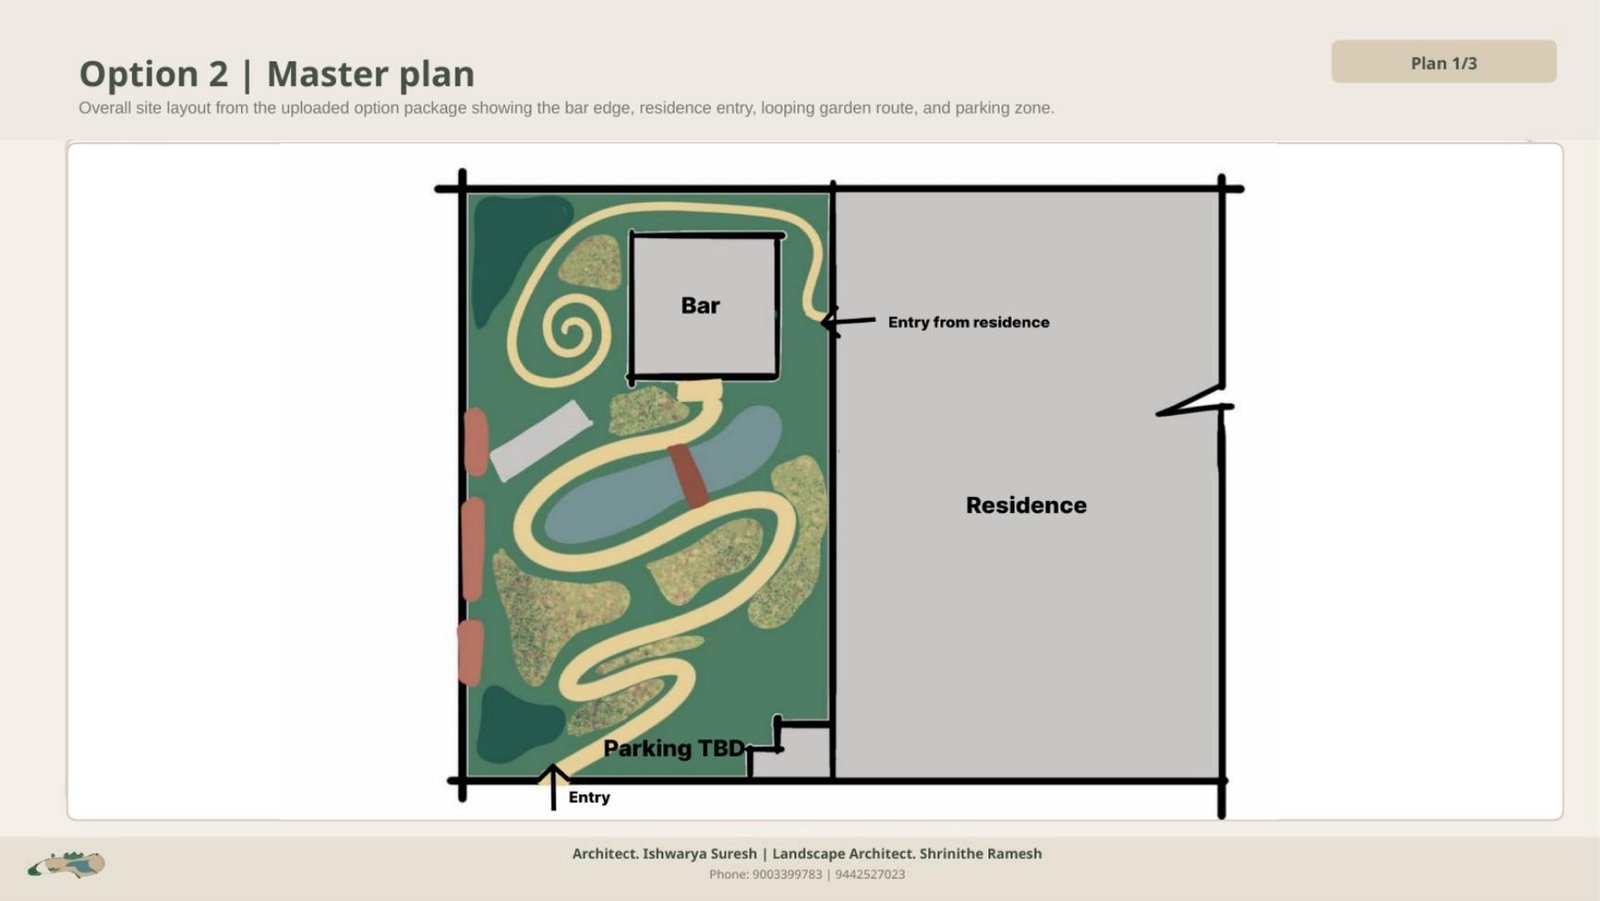
Both schemes are drawn as a journey rather than a single lawn. An arrival sequence gives way to retreat corners, a family play trail and a reading nook with a swing, while water and fire anchor the garden as focal moments. At the social heart sits a dining pocket: a long communal timber table under a vine-covered pergola, paired with a brick pizza oven and a built-in barbecue counter.
Two options, one brief
The garden was carried through two complete design options. Option 1 leans into tropical softness, with stepping paths, intimate lounge pockets, a zen-style water court and a sunken fire-lounge. Option 2 sets a more sensory, structured language of curved mosaic paving, vine and floral arches, meandering bioswales and a reflexology stone garden.
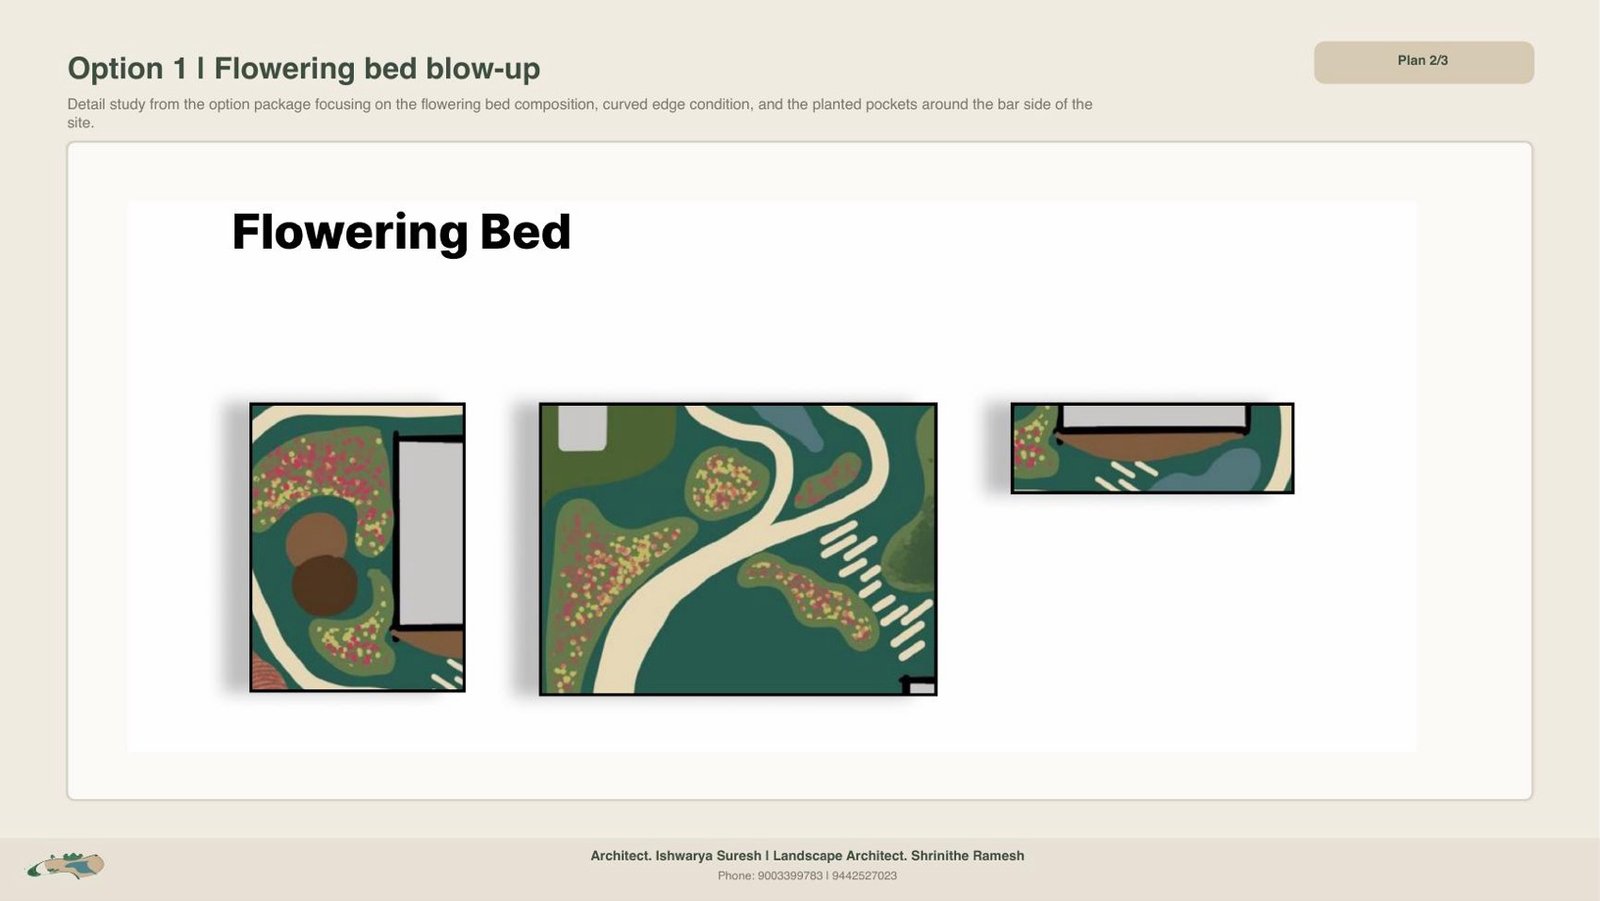
Blowing up the detail
Two detail studies test the scheme where it matters most: the flowering bed and its curved edge condition, and the program zones that set out water bodies, the seating deck, the gravel play area and dining.
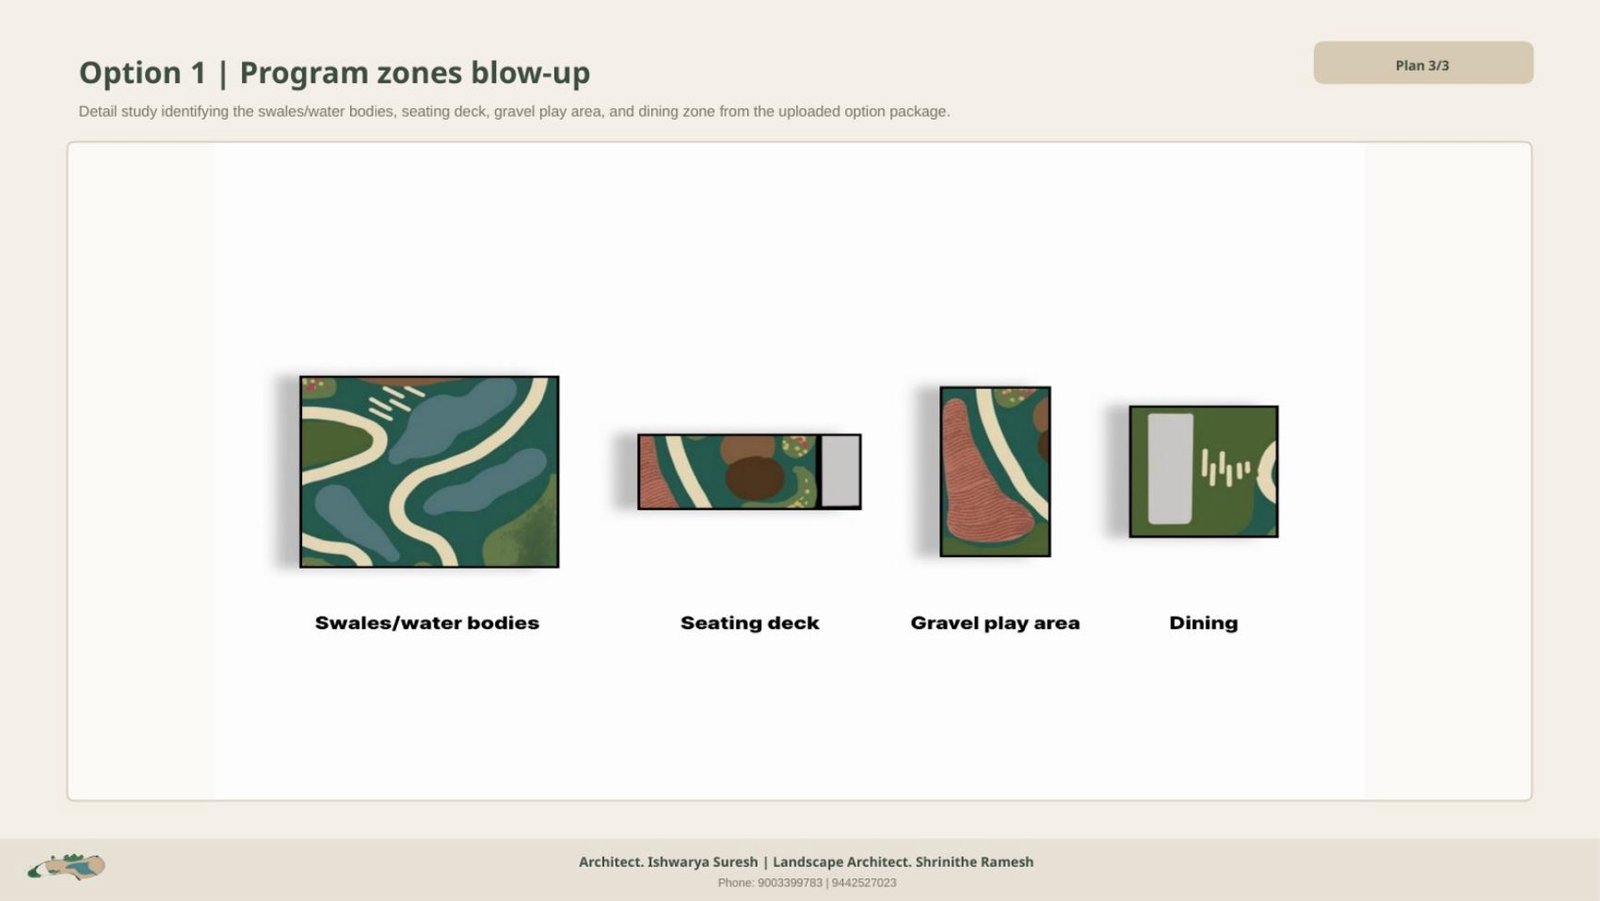
A native-first planting sheet
The planting shortlist is drawn from the villa's own sheet and narrowed to species with Indian nativity: Ixora and Bambusa lead for flowering hedges and screening clusters, bird's-nest fern fills shaded pockets, and curtain creeper cascades along the pool deck and edges.
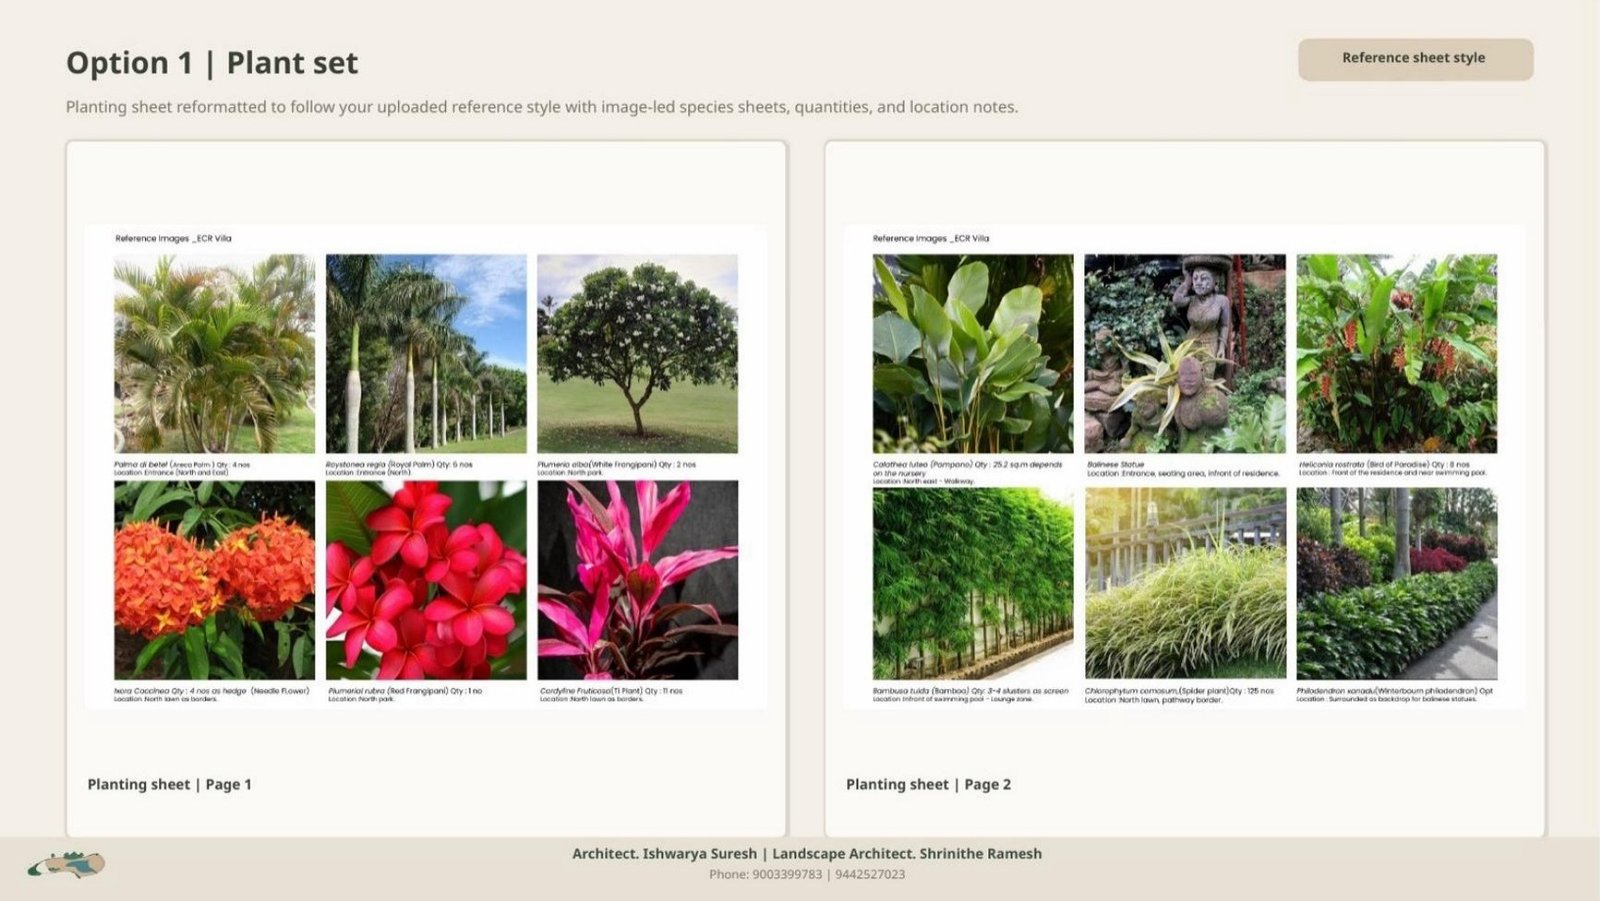
The intended character
The material palette runs warm sand, forest green, water slate and amber glow, carried in aged timber, terracotta and wicker, with lantern and string light for the evening.