Kalahasthi Waterfront
Location
Sri Kalahasthi, Andhra Pradesh
Client
Srikalahasteeswara Swamy Devasthanam
Program
Riverfront promenade, ghats, gathering plazas, street median
Stages
Concept, master plan, detail design, tender documentation
Status
Design 2024 to 2025, in progress
Giving the Swarnamukhi riverfront back to the town.
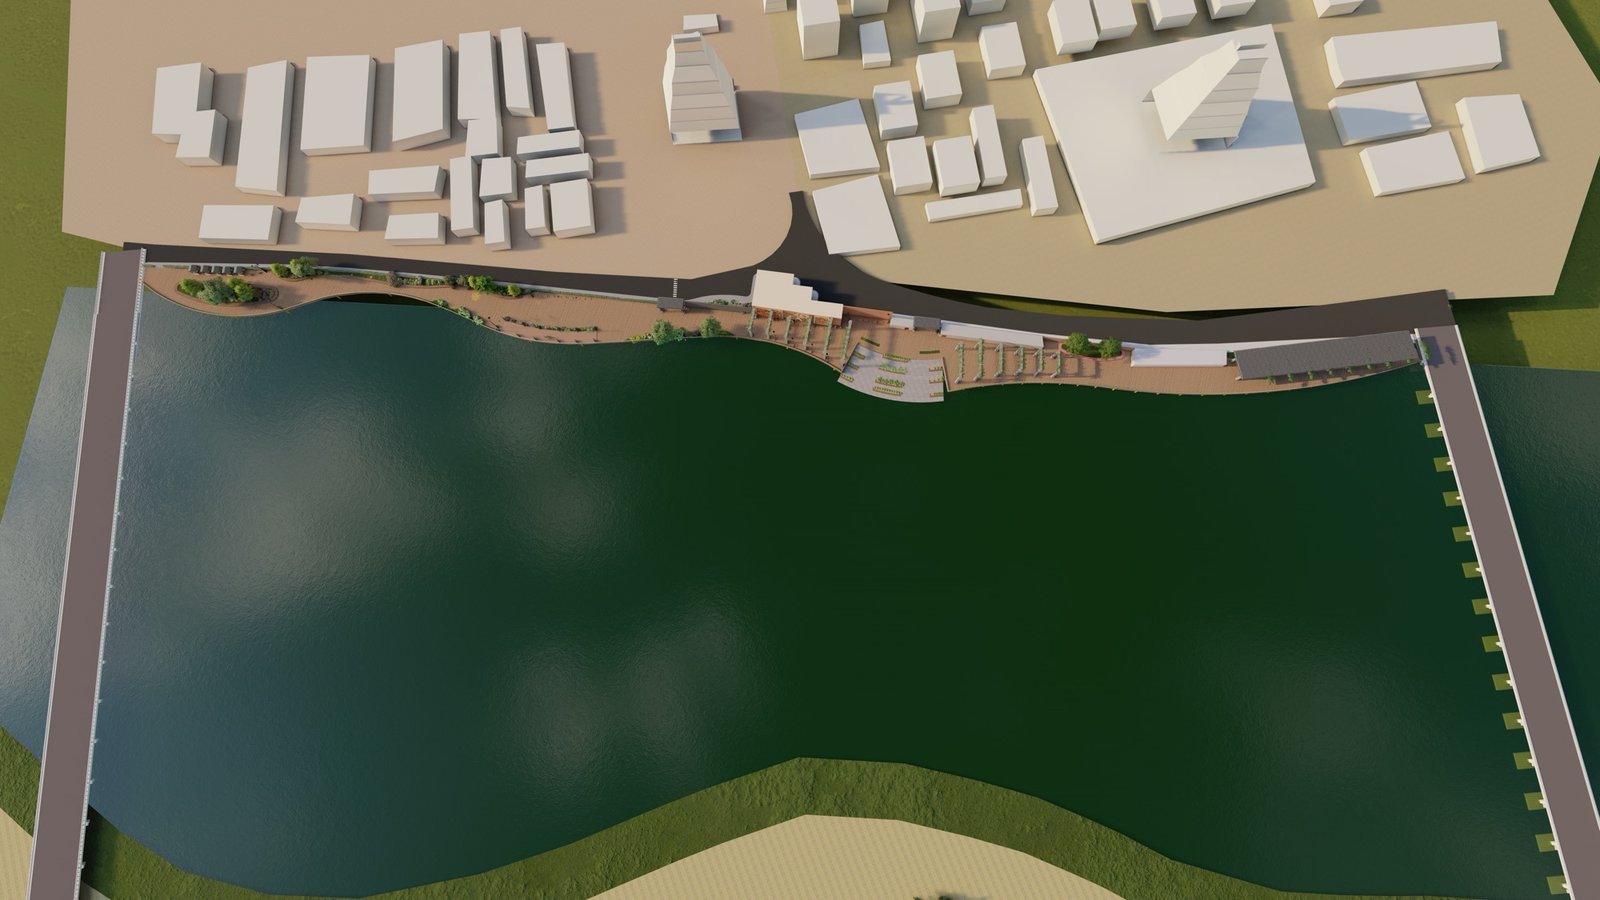
Sri Kalahasthi is a temple town on the banks of the Swarnamukhi, where the river is a place of daily ritual as much as a piece of infrastructure. Along its left bank the water had become an edge to walk past rather than arrive at. Commissioned by the Srikalahasteeswara Swamy Devasthanam, this project reclaims that bank between Kannappa Sethu and the Ramasetu Bridge as a continuous public promenade.
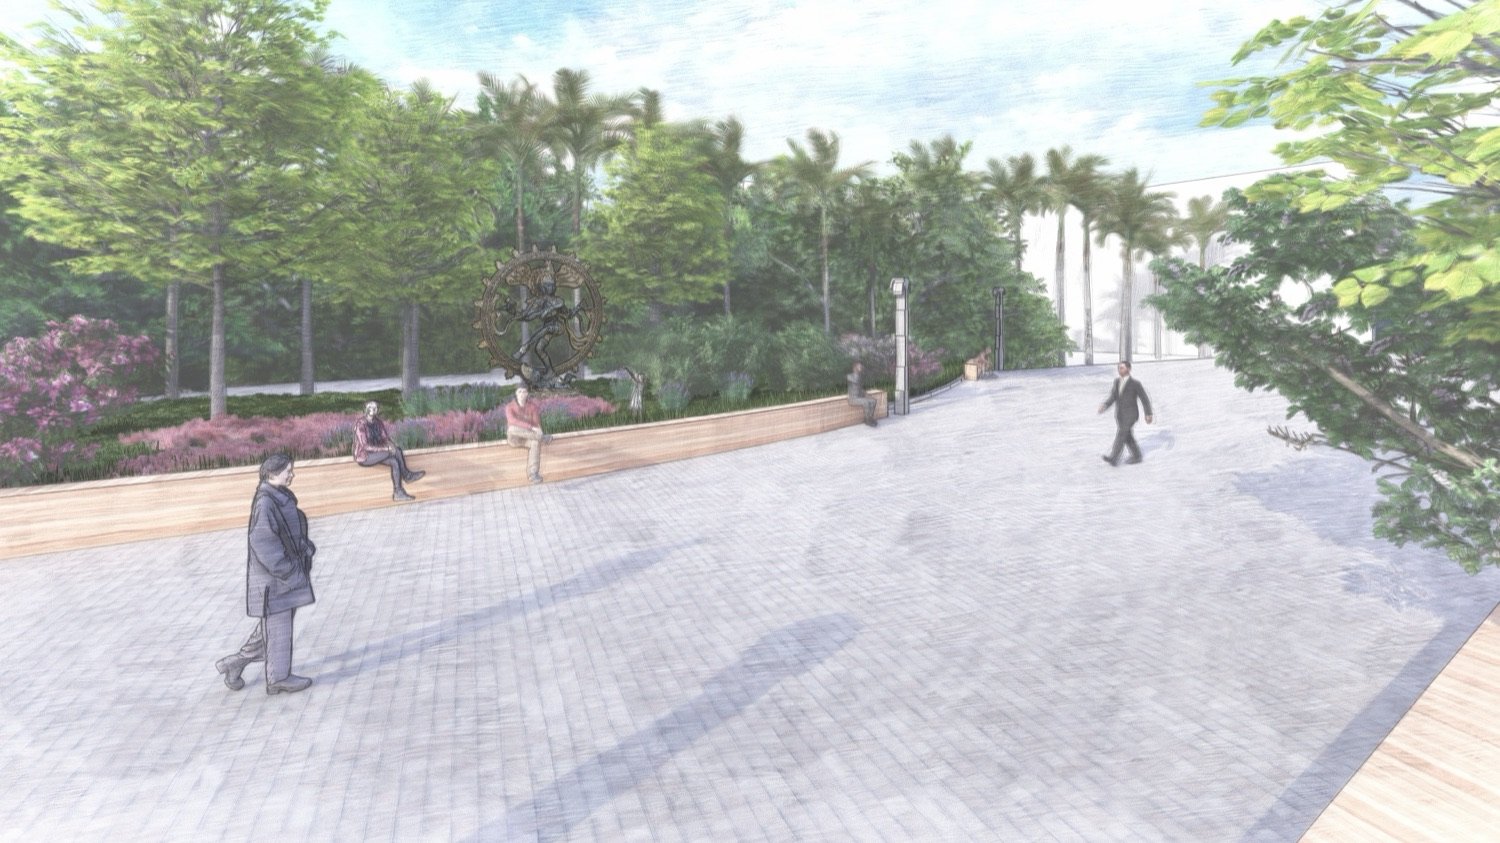
The design threads one clear route along the water and widens it wherever the town needs to gather: ghat steps down to the river, shaded decks, a gateway court, a colonnade of pergolas and an open-air amphitheatre. Native planting shades the walk and holds the embankment, and a planted median carries the same language back up into the street. The result is a riverfront that works for pilgrims, families and residents at every hour of the day.
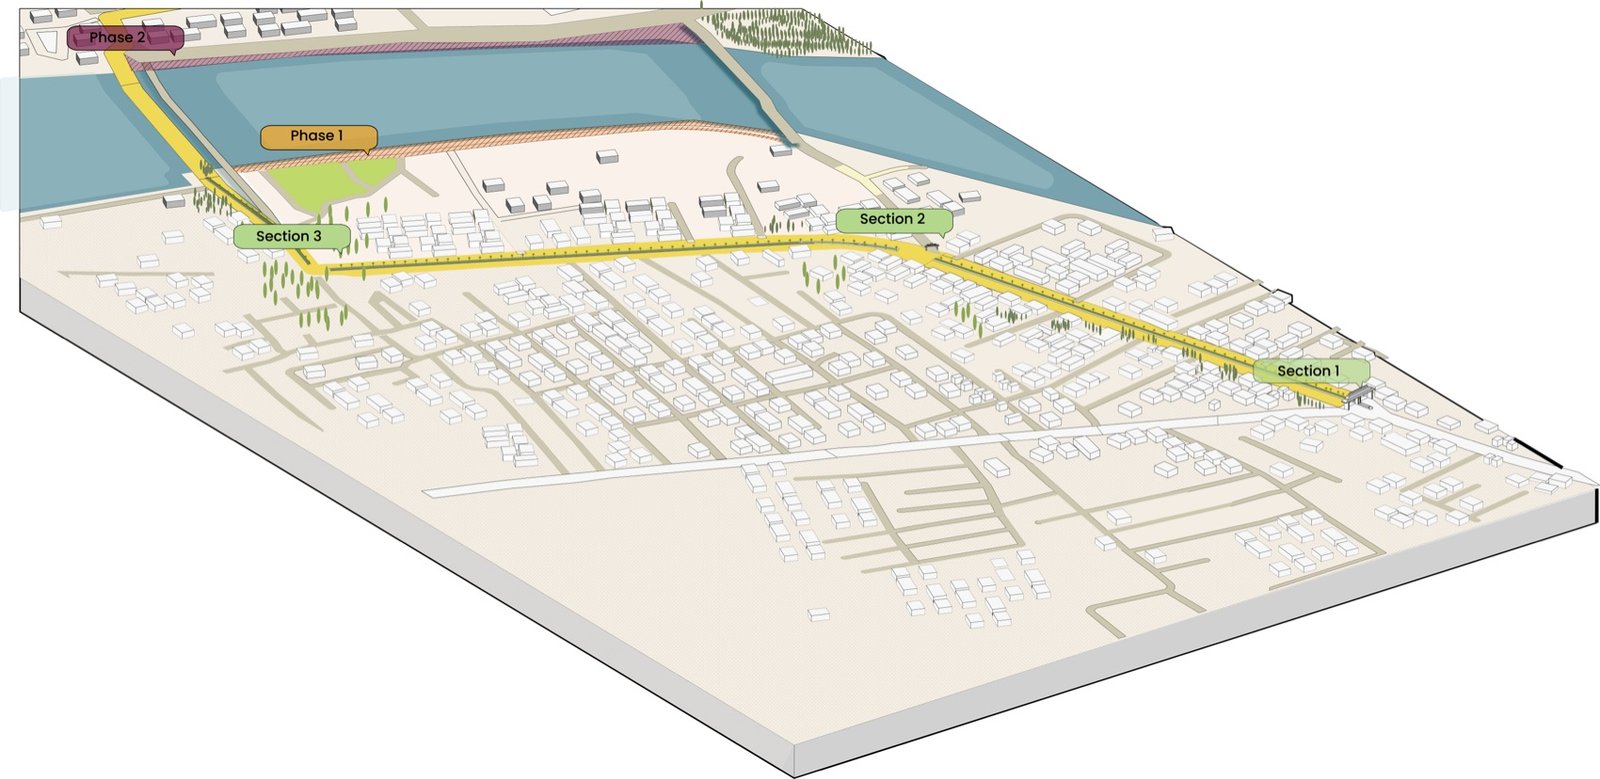
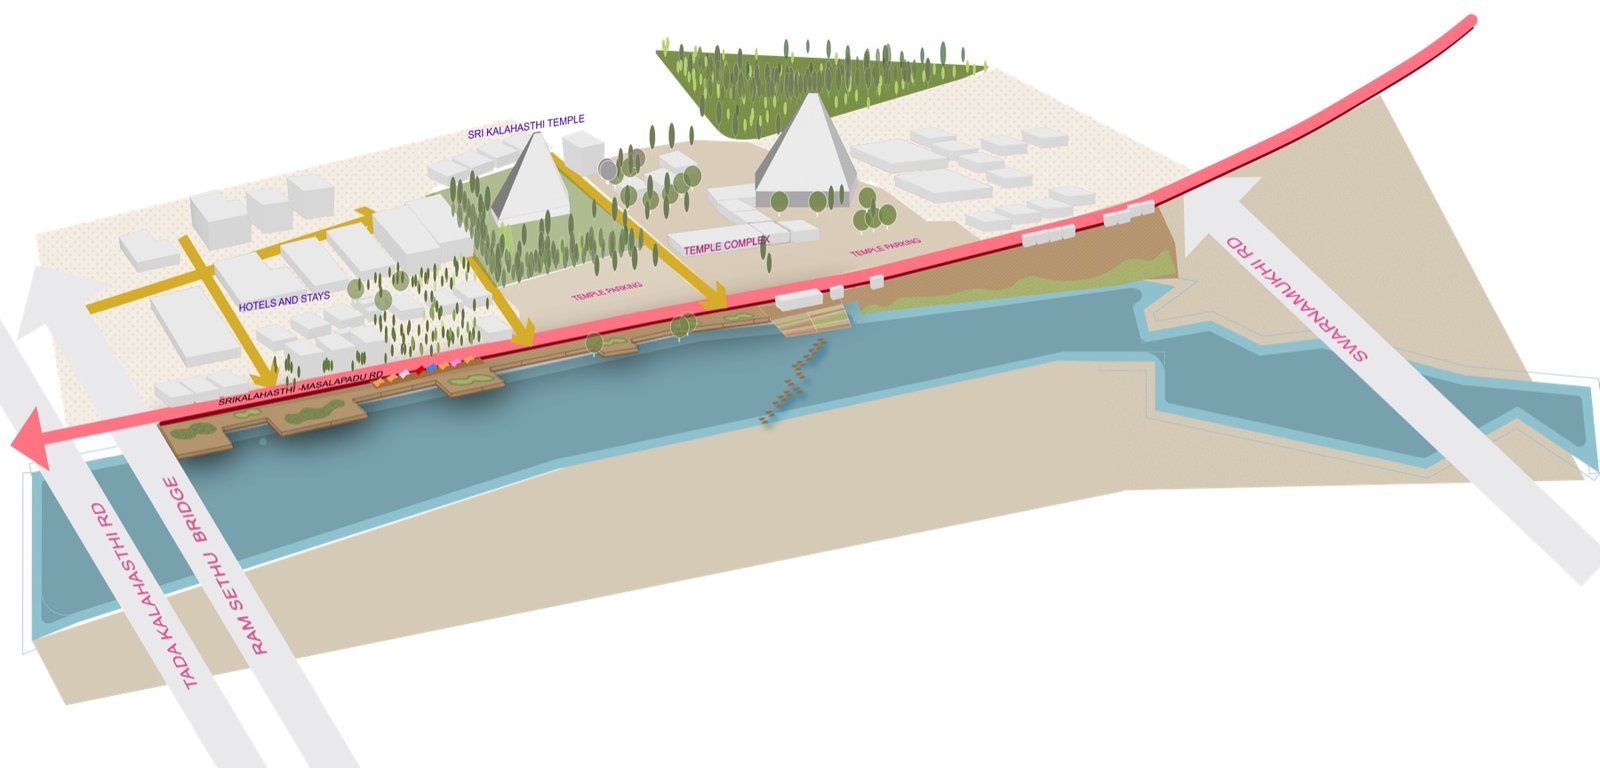
Reading the town and the river
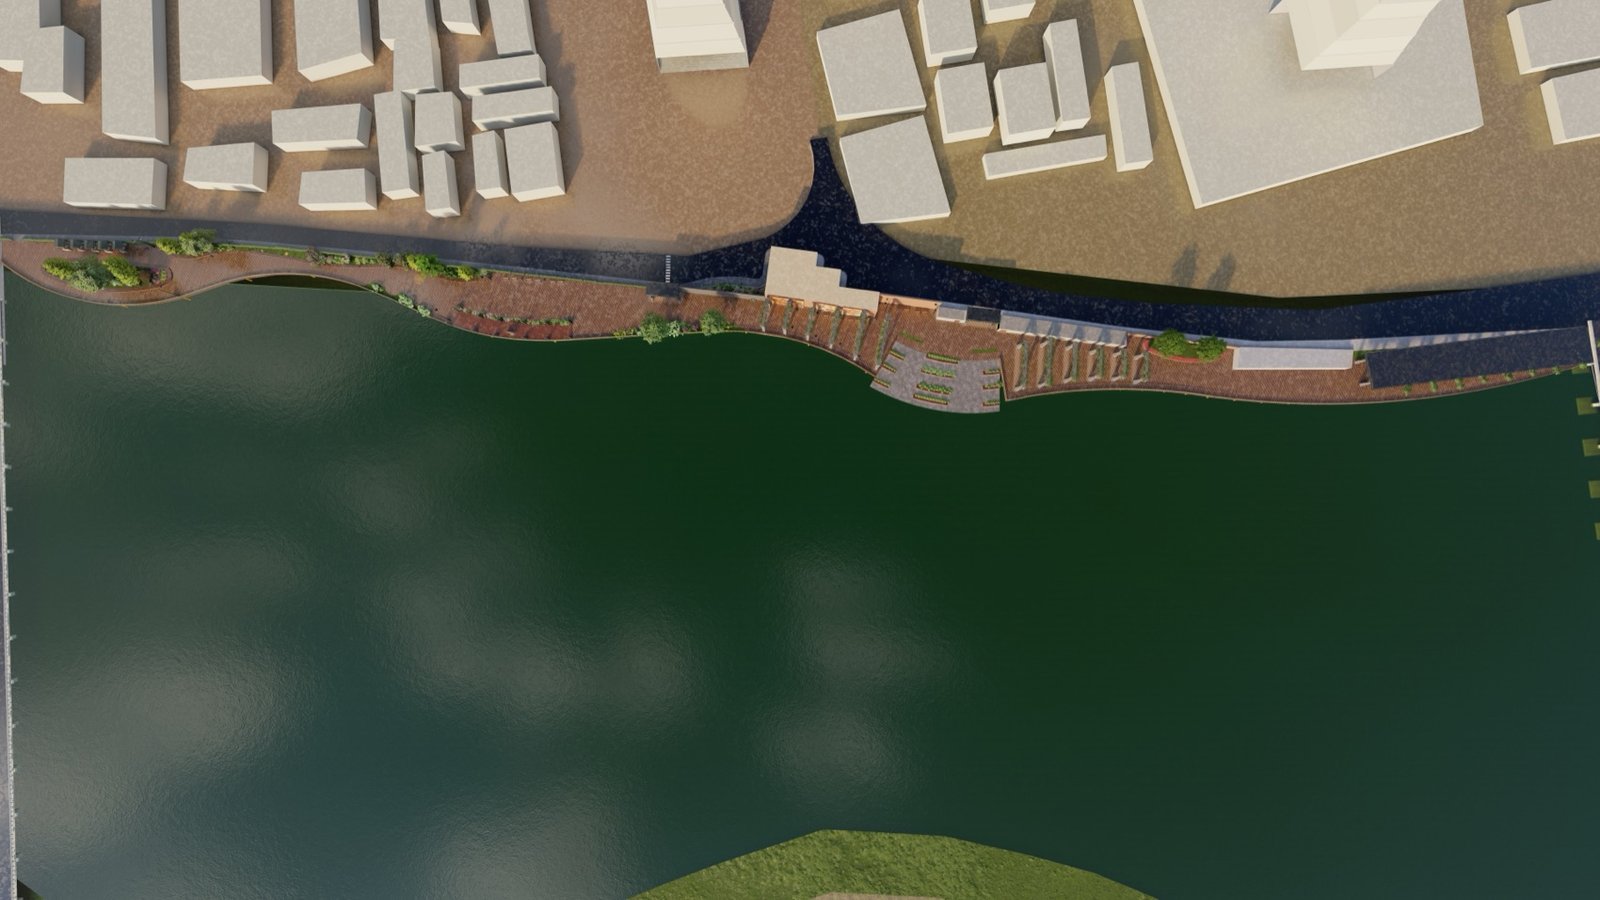
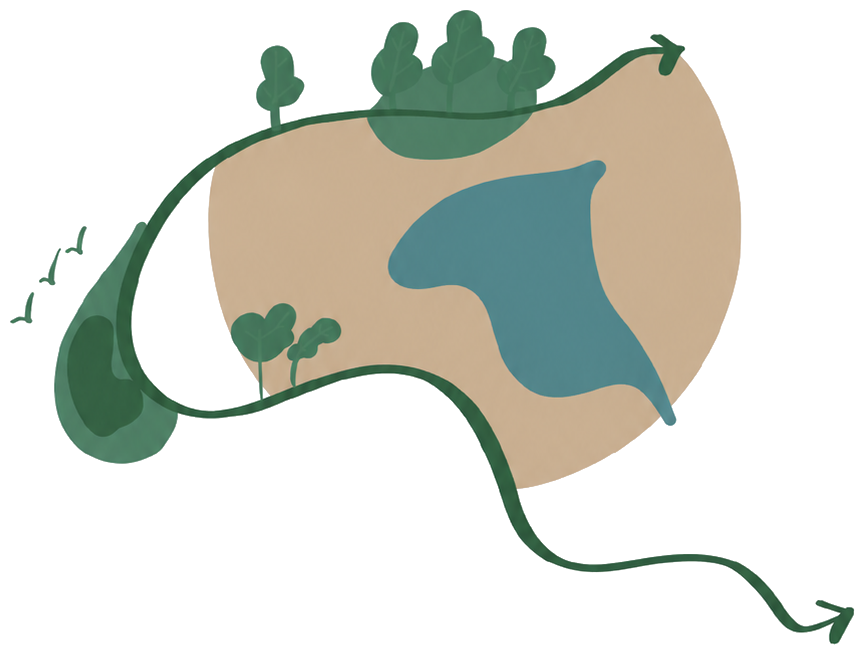
The bank sits between the temple town and the water, crossed by two bridges and fed by the streets that run down to it. The strategy keeps one continuous movement line along the river, links it back into the street grid at each approach, and places the gathering spaces where people already arrive.
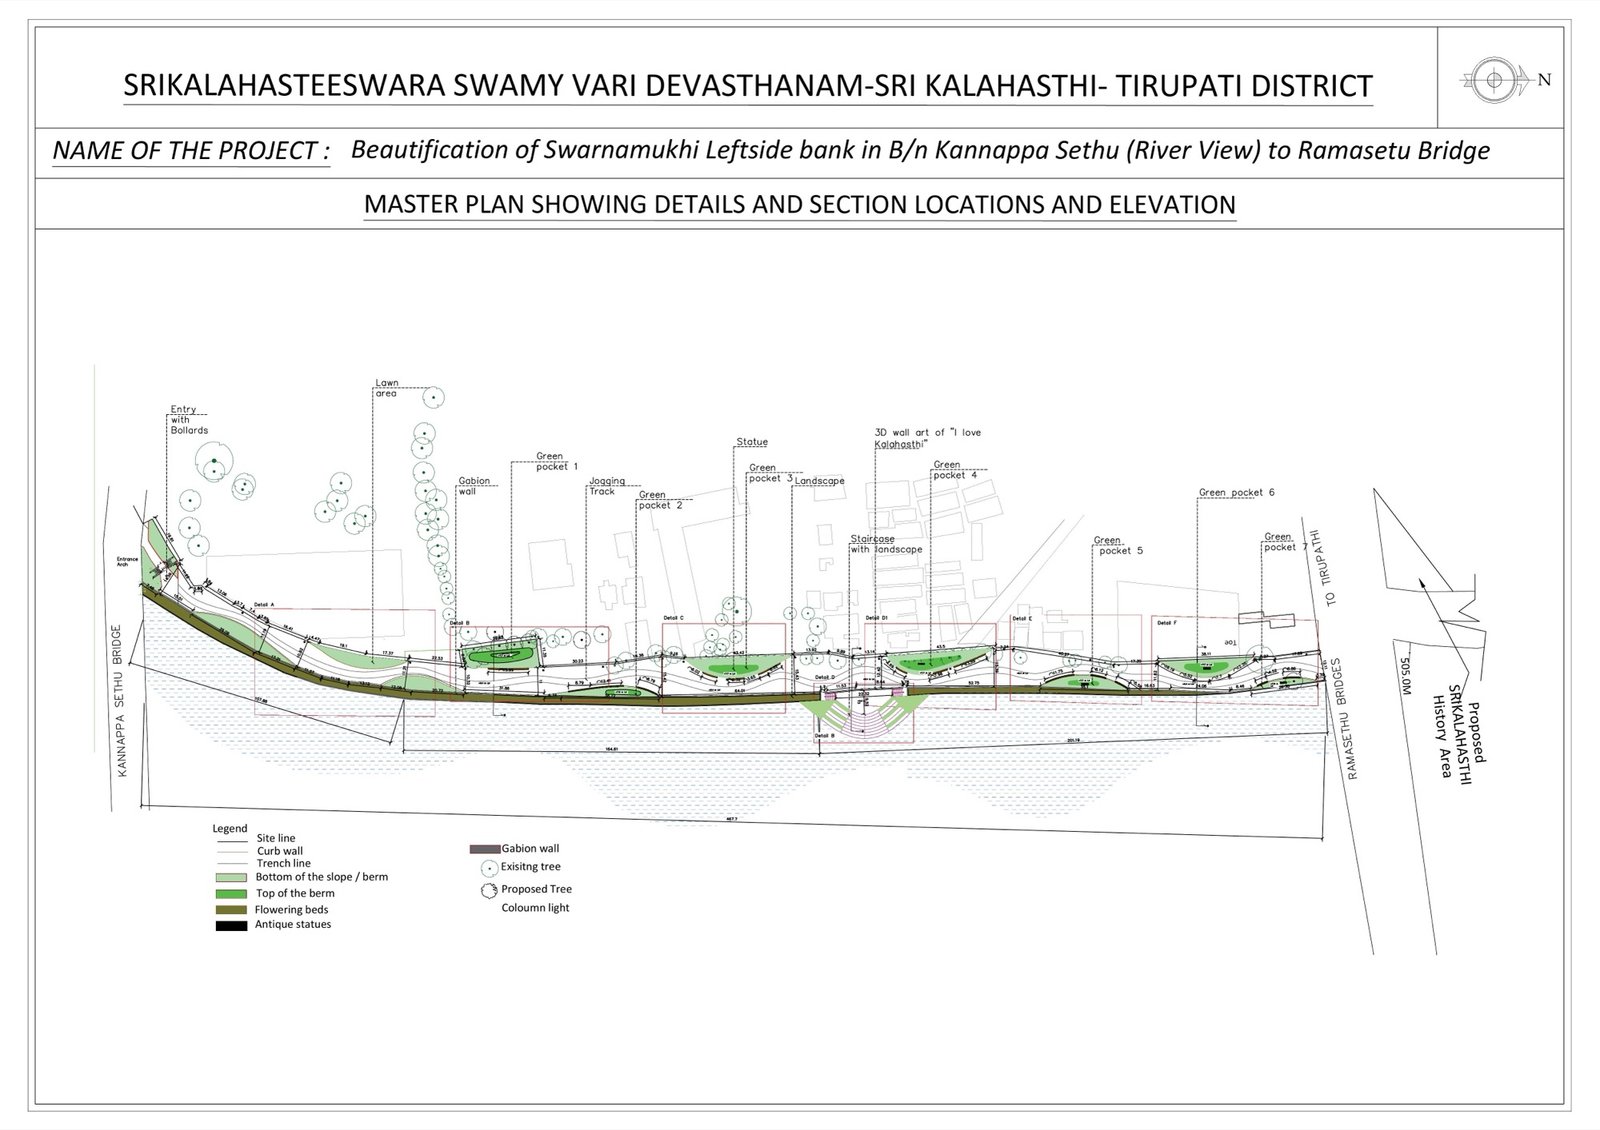
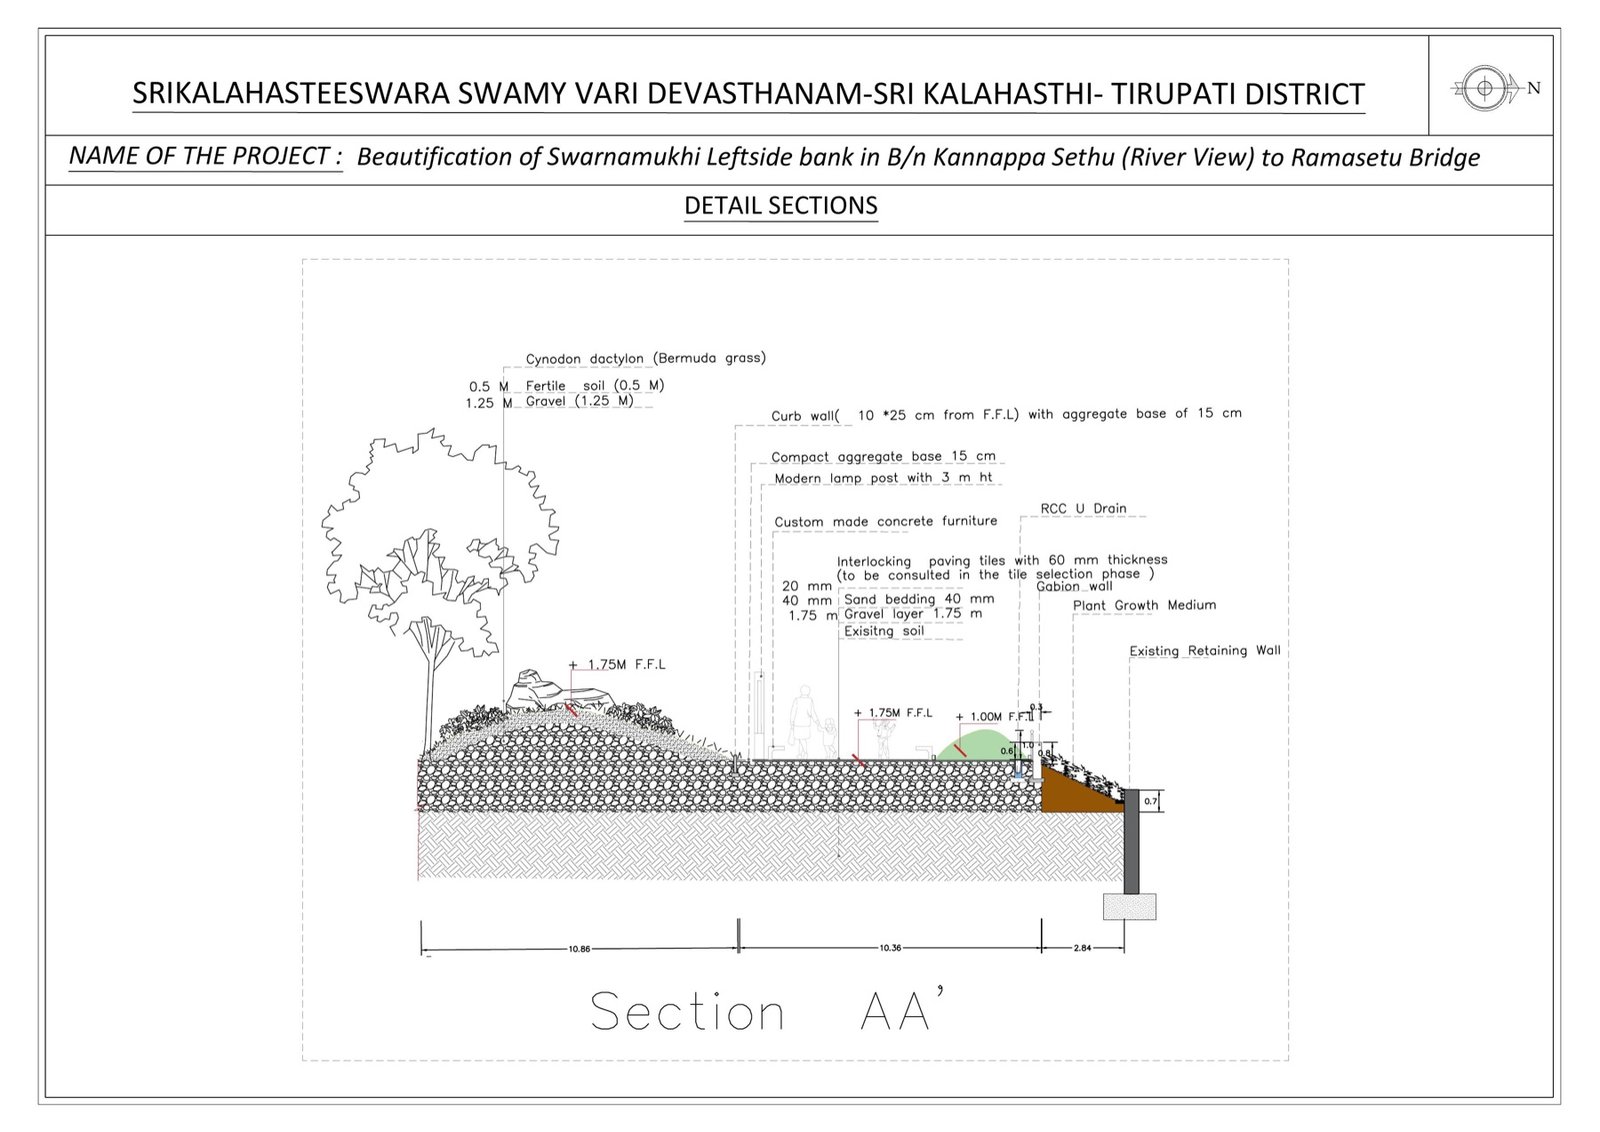
Master plan and sections
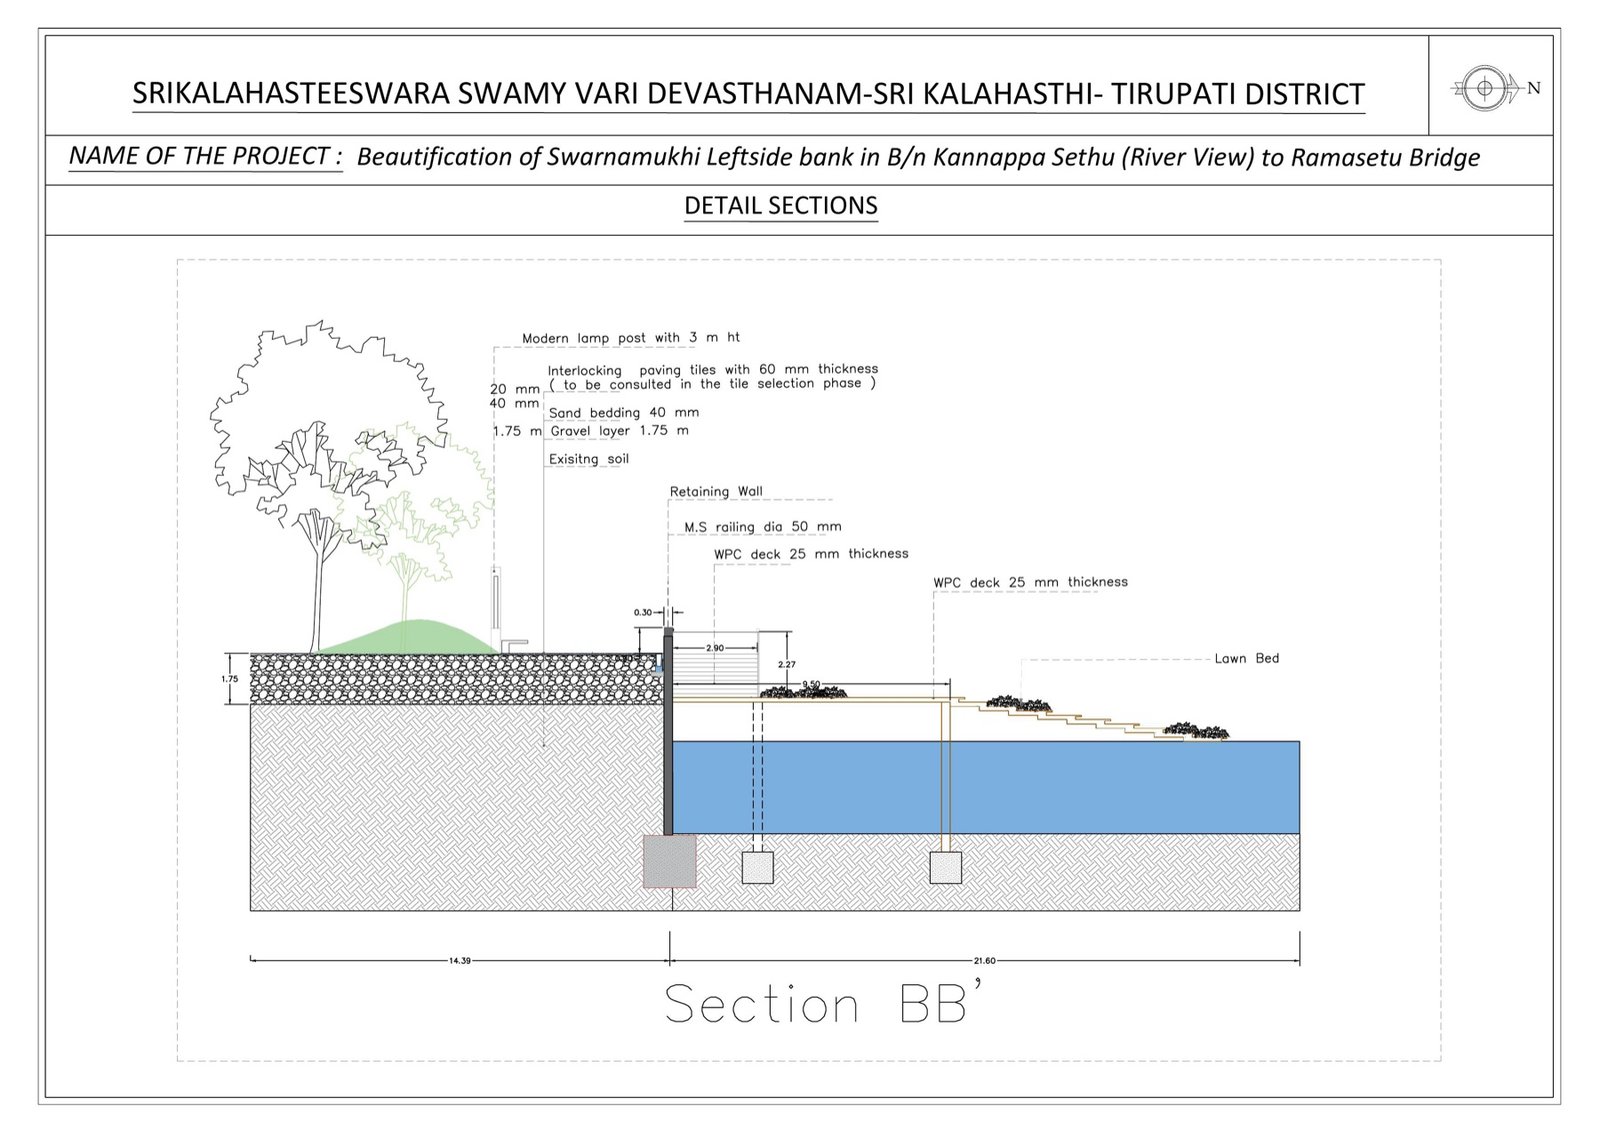
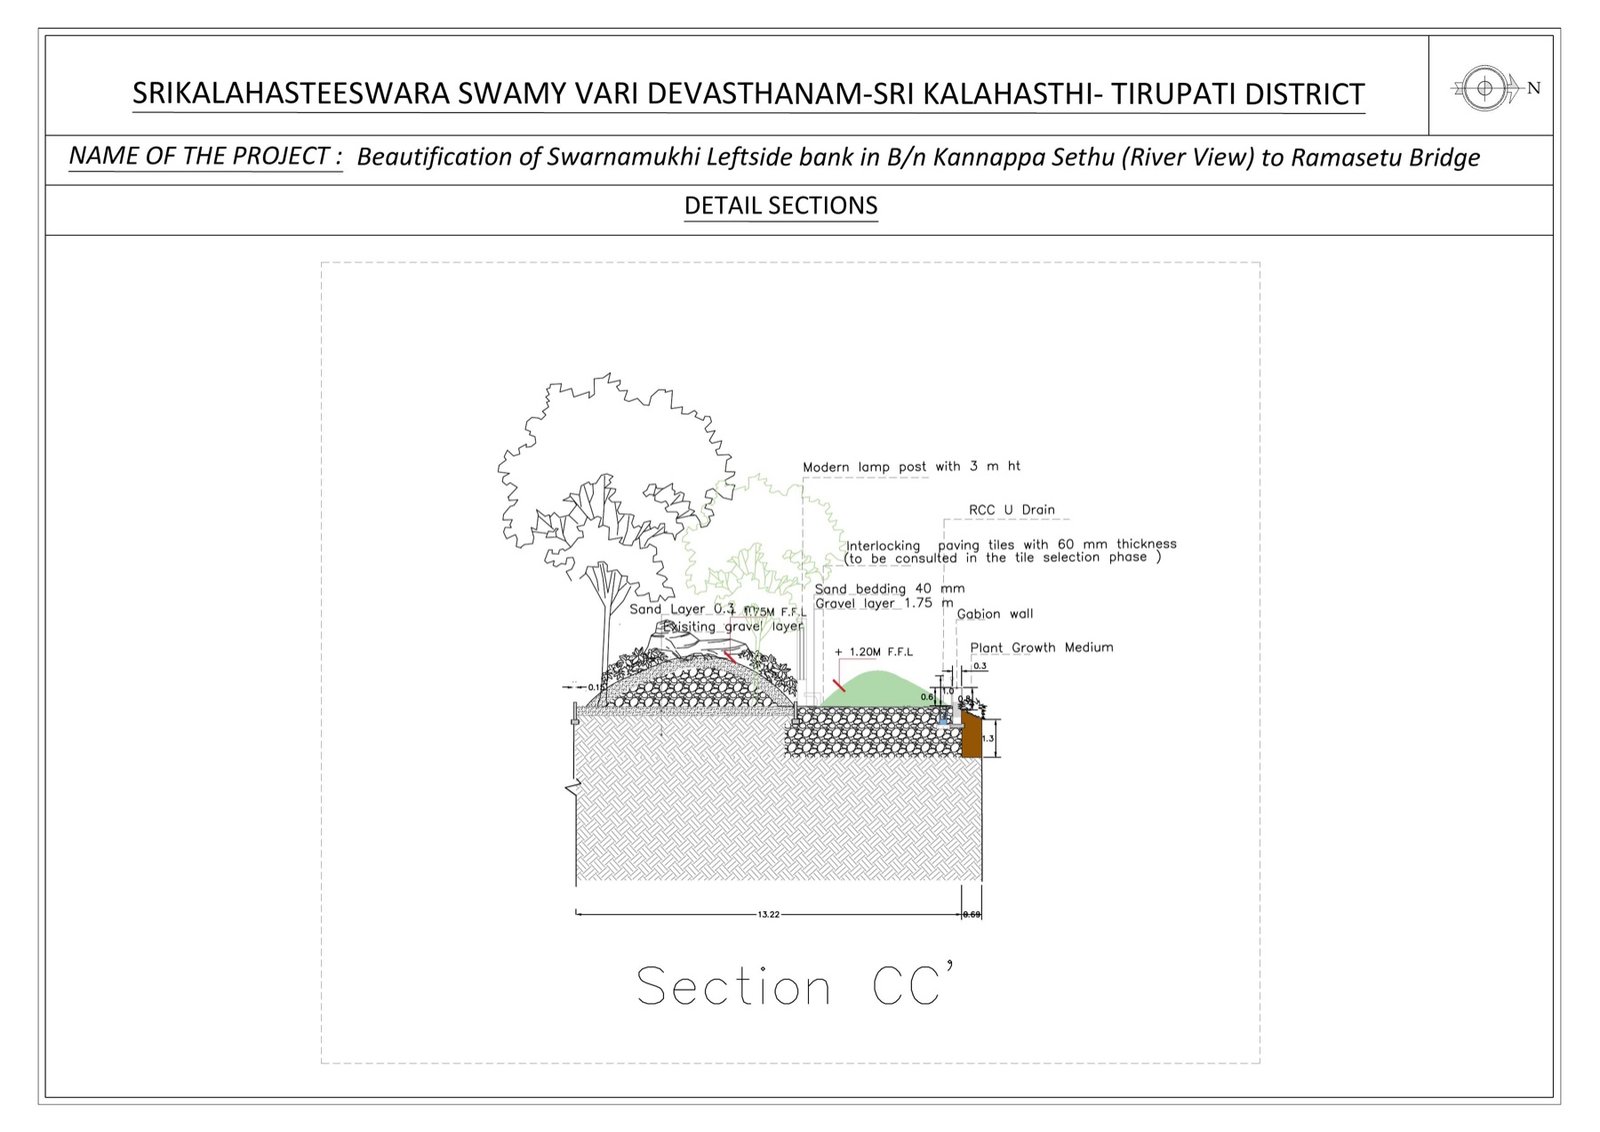
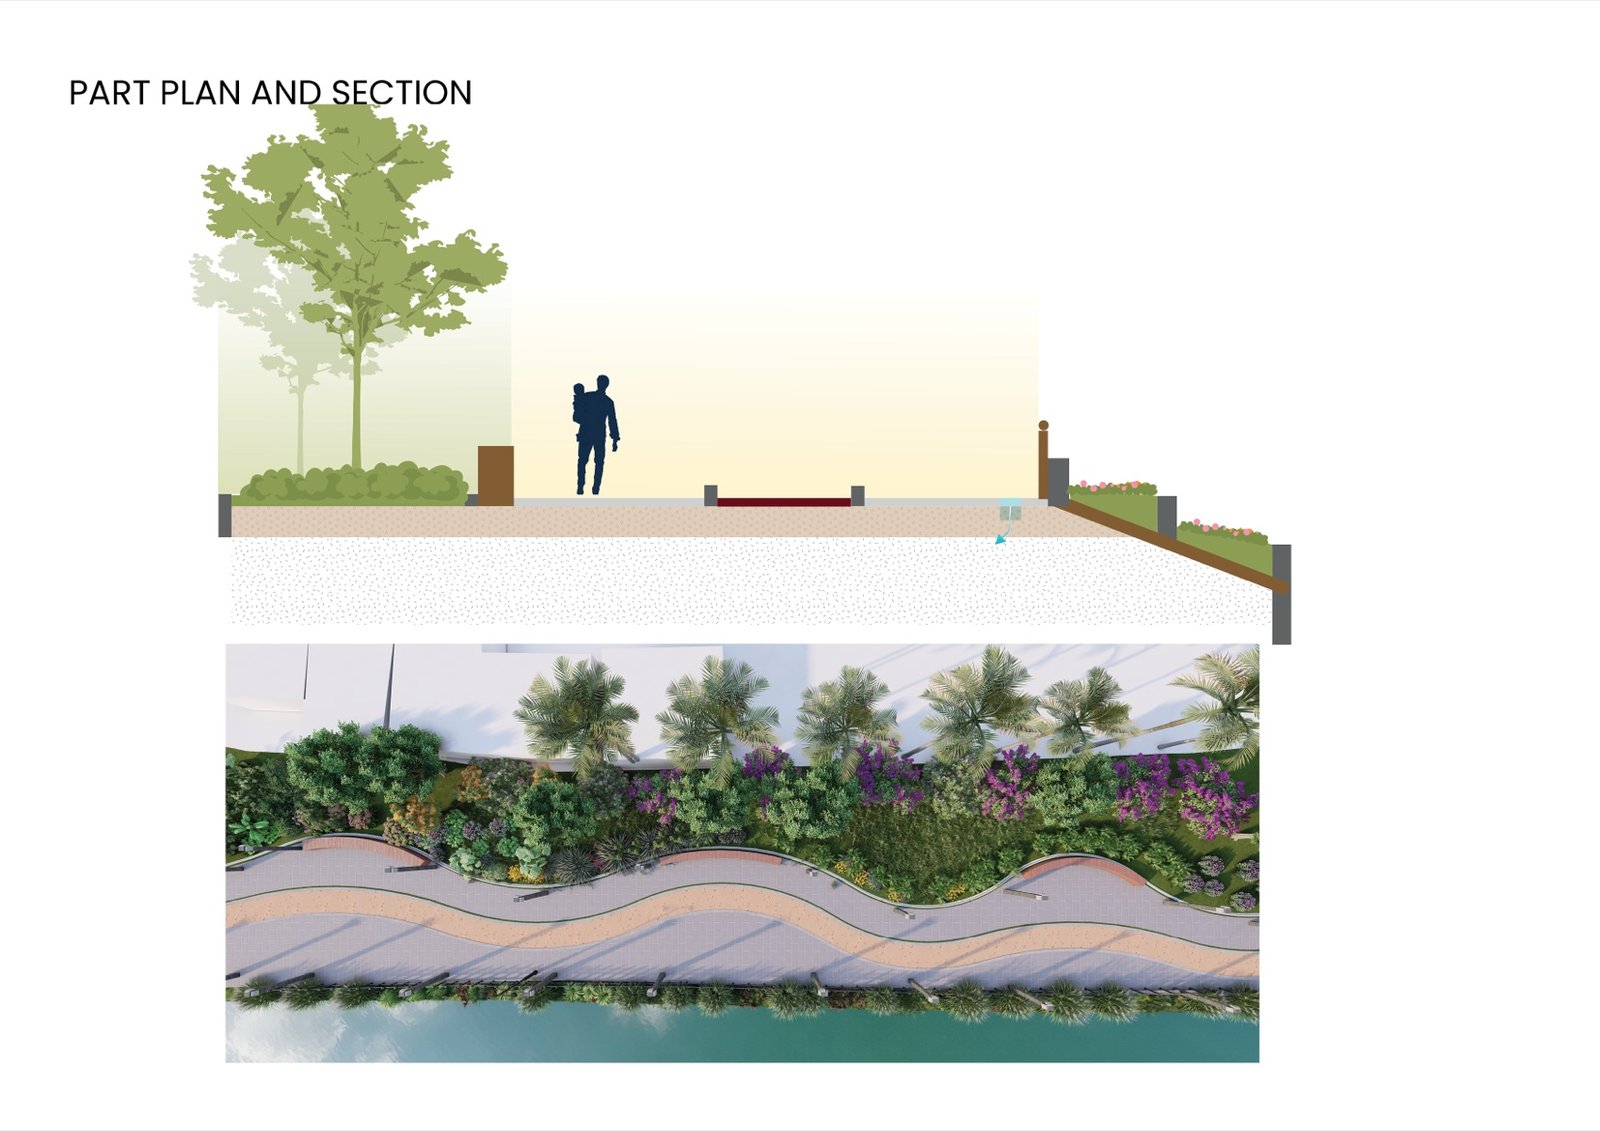
The proposal is resolved as a full technical package: a dimensioned master plan setting out the promenade, planting and section locations, detailed sections through the graded embankment, and a geotechnical soil investigation grounding the engineering.
A continuous walk along the water
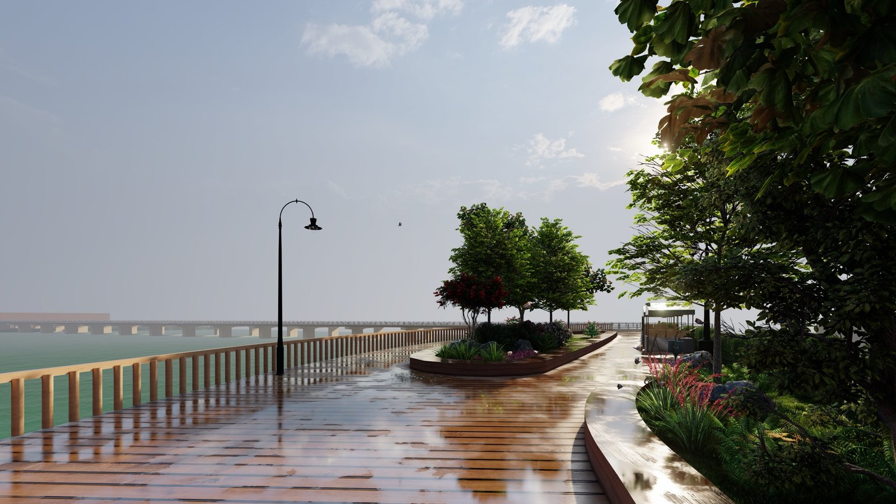
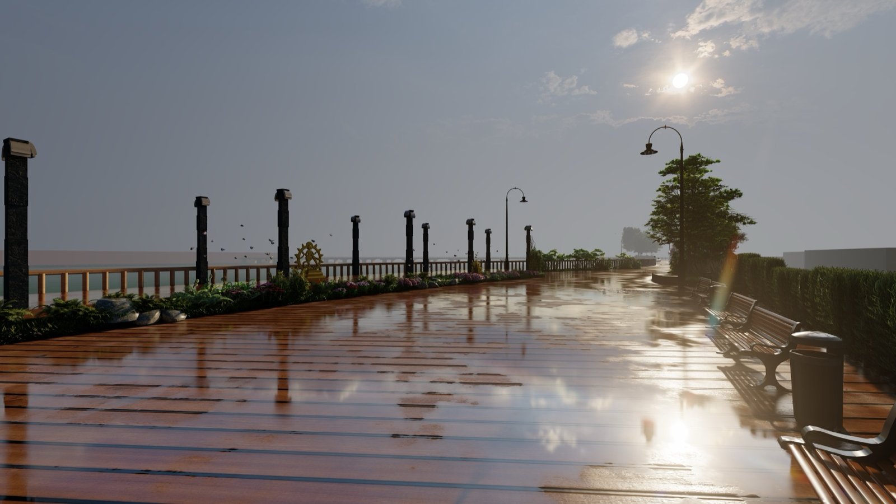
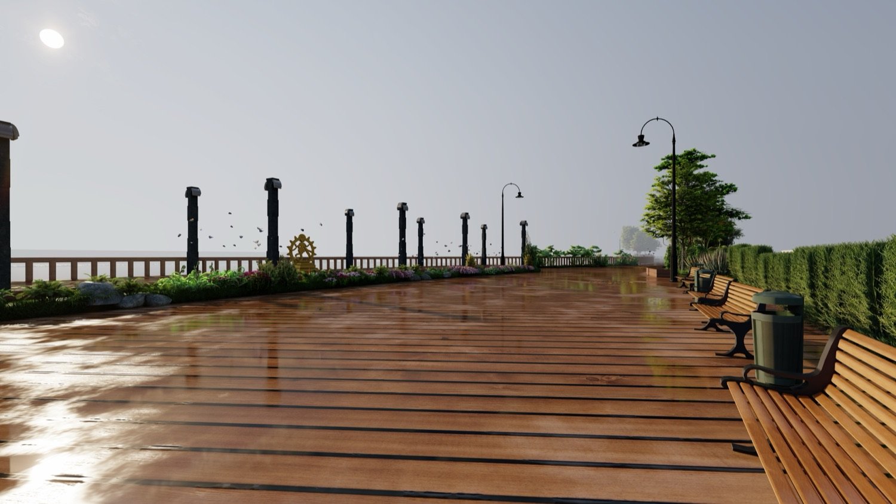
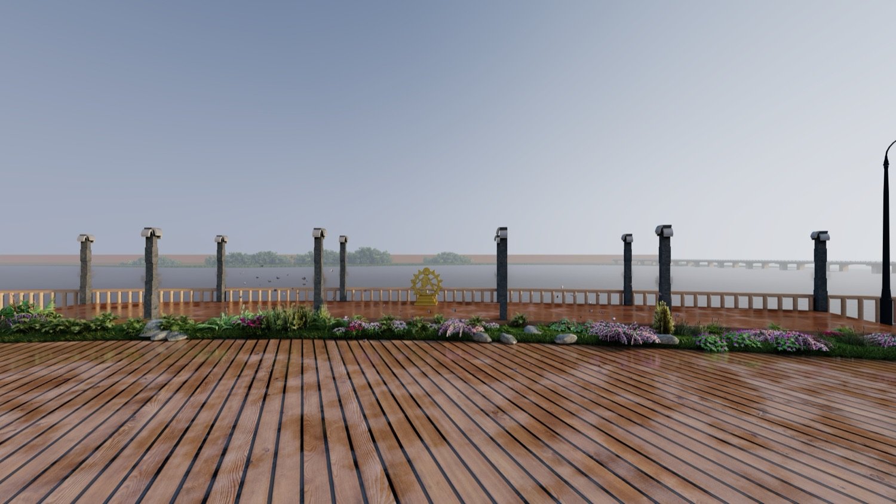
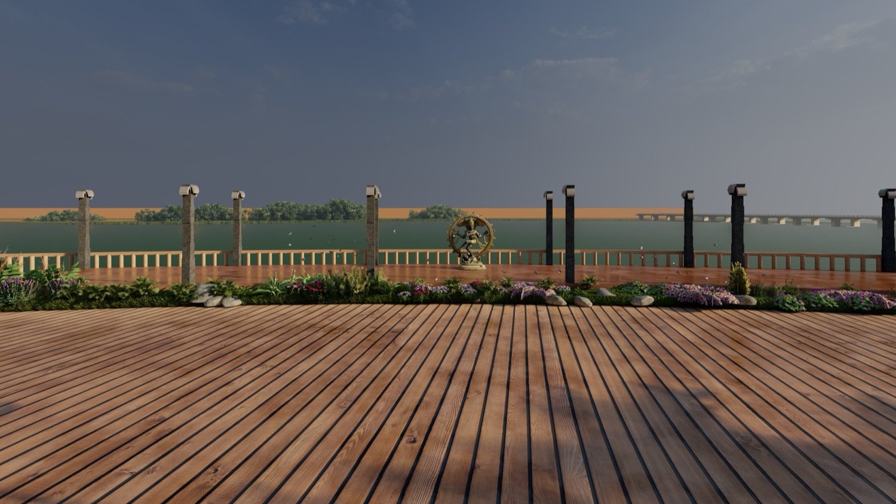
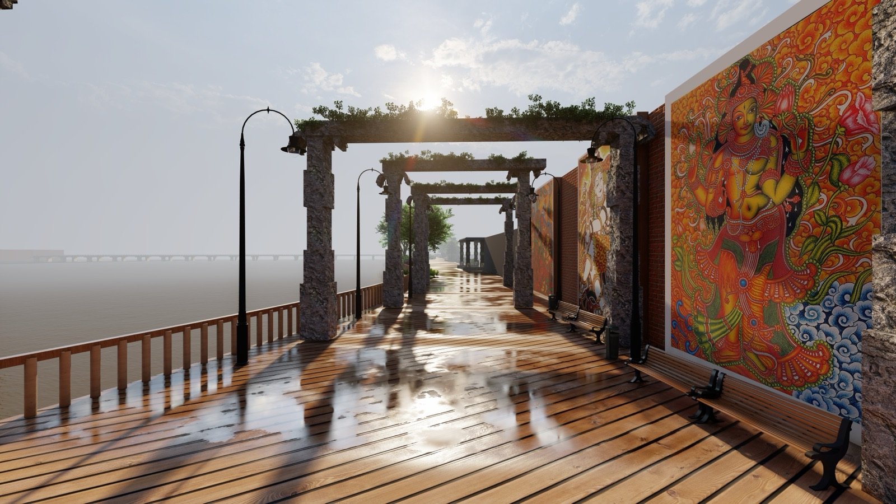
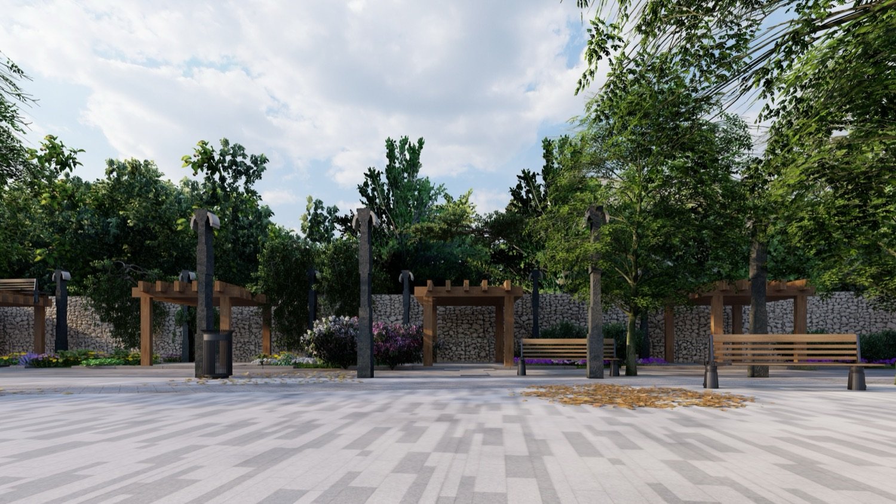
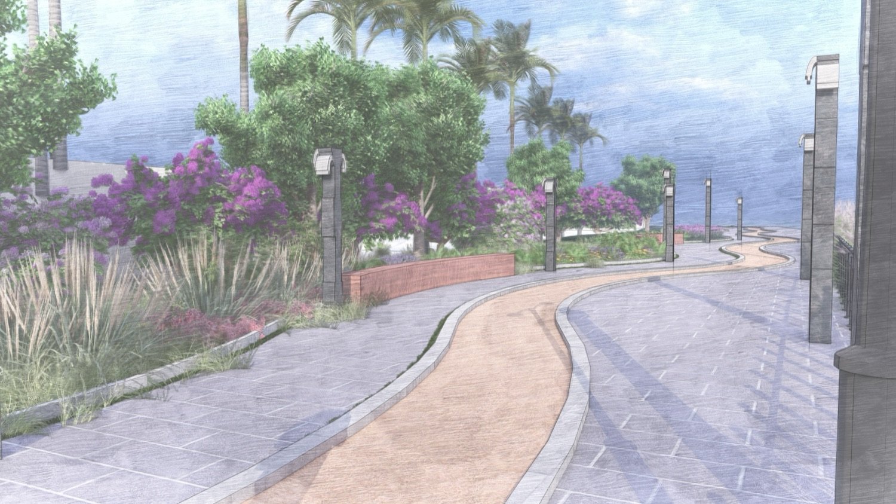
A timber boardwalk runs the length of the bank, held by a low balustrade and lit by a repeating rhythm of lamps. Benches, planted pockets and shade trees turn what was a service edge into somewhere to sit and watch the river.
Arrival, shade and gathering
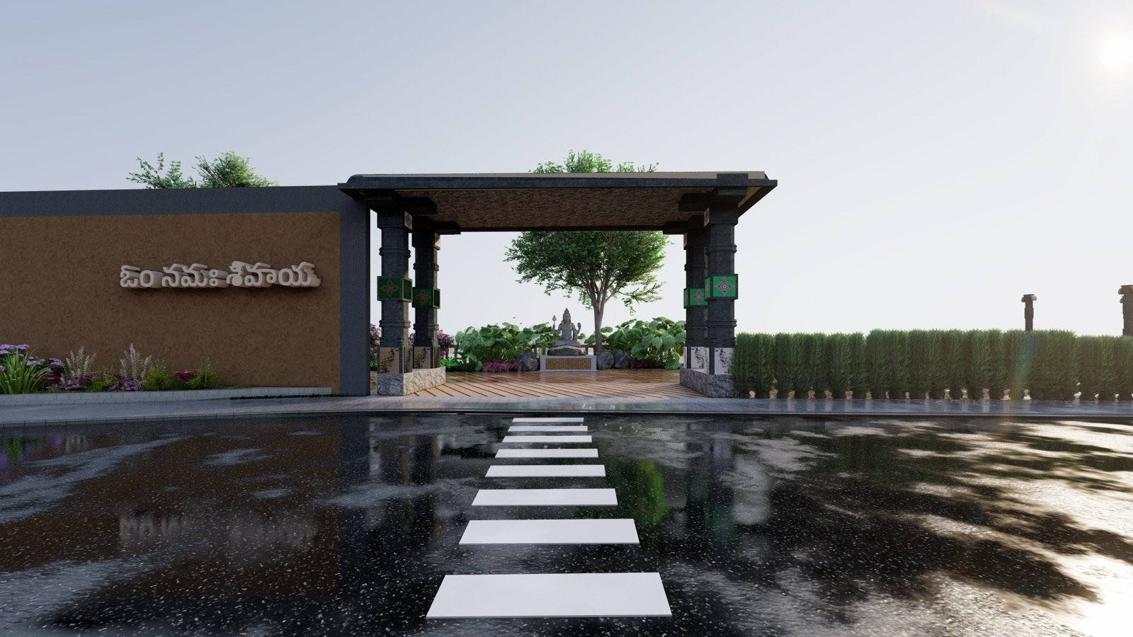
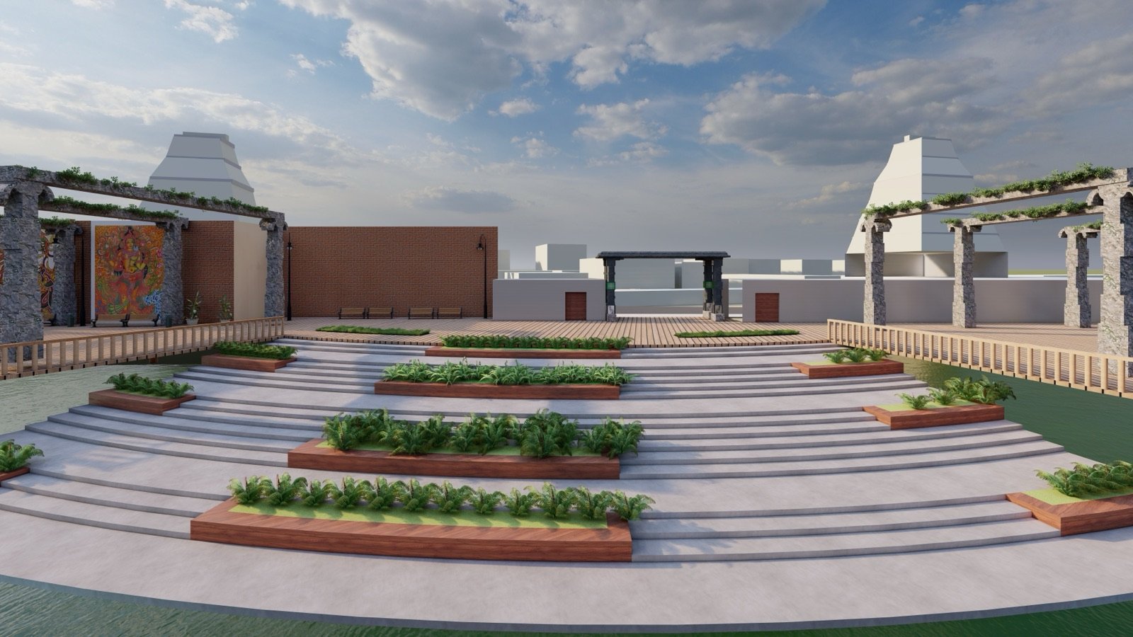
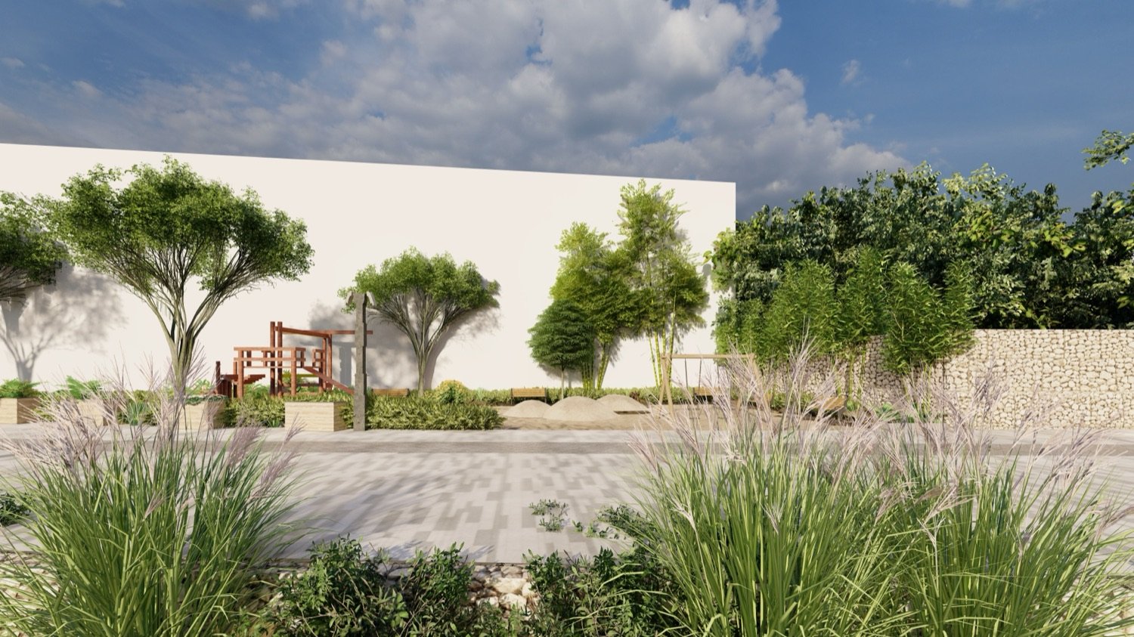
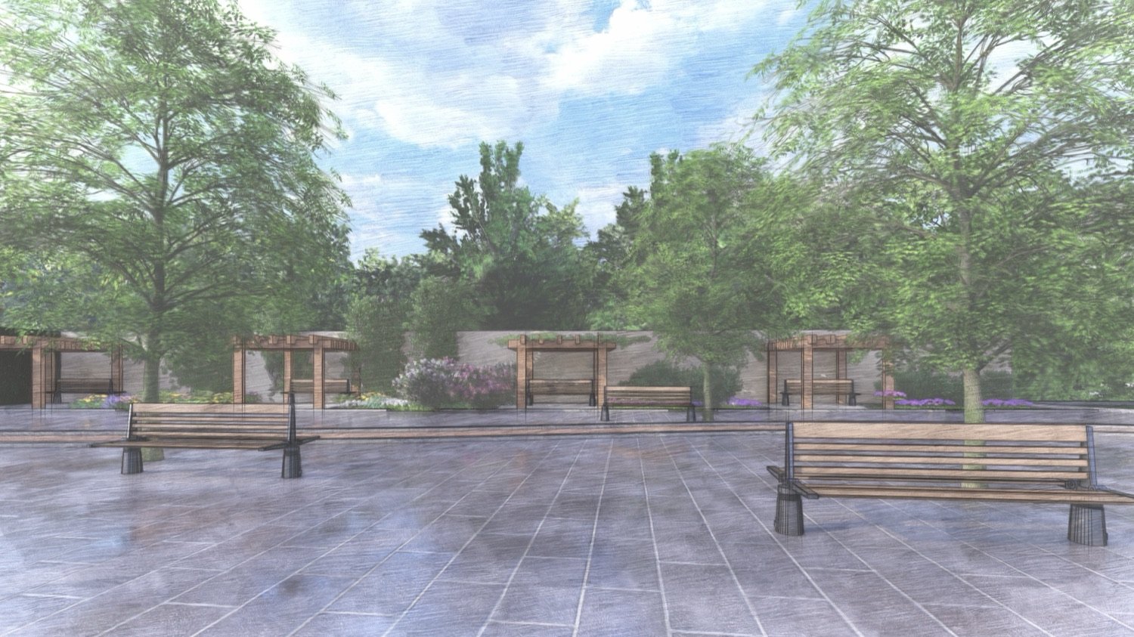
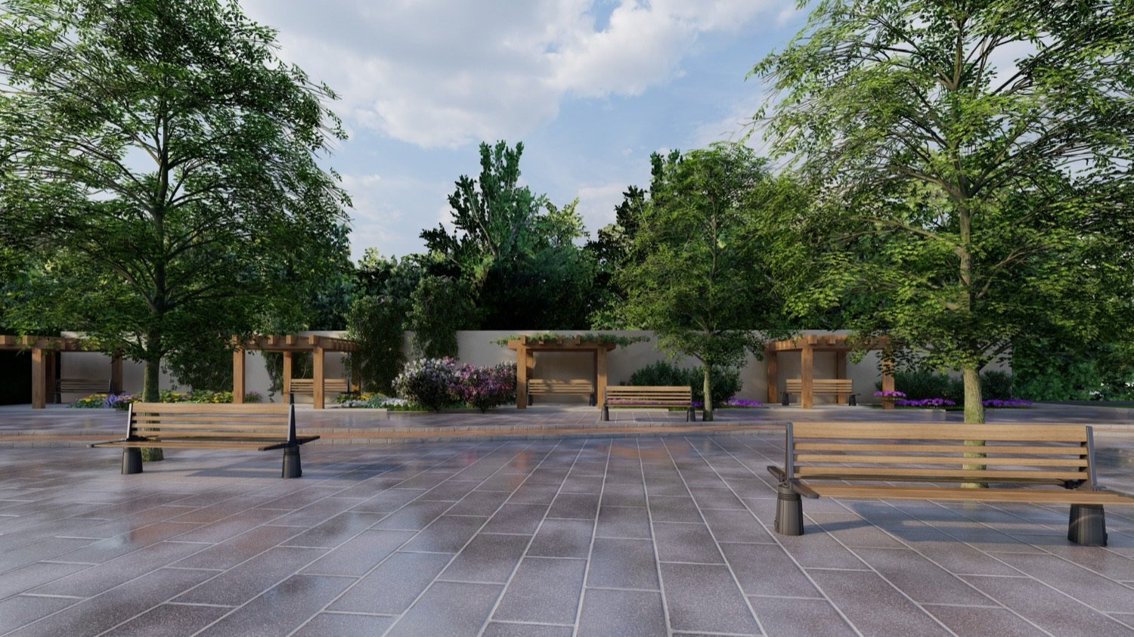
Where the streets meet the river, the walk opens out. A gateway court sets stepping stones across still water, a pergola colonnade carries climbers and a painted wall along the route, and a stepped amphitheatre gives the town a place for performance and rest.
Planting that shades and holds the bank
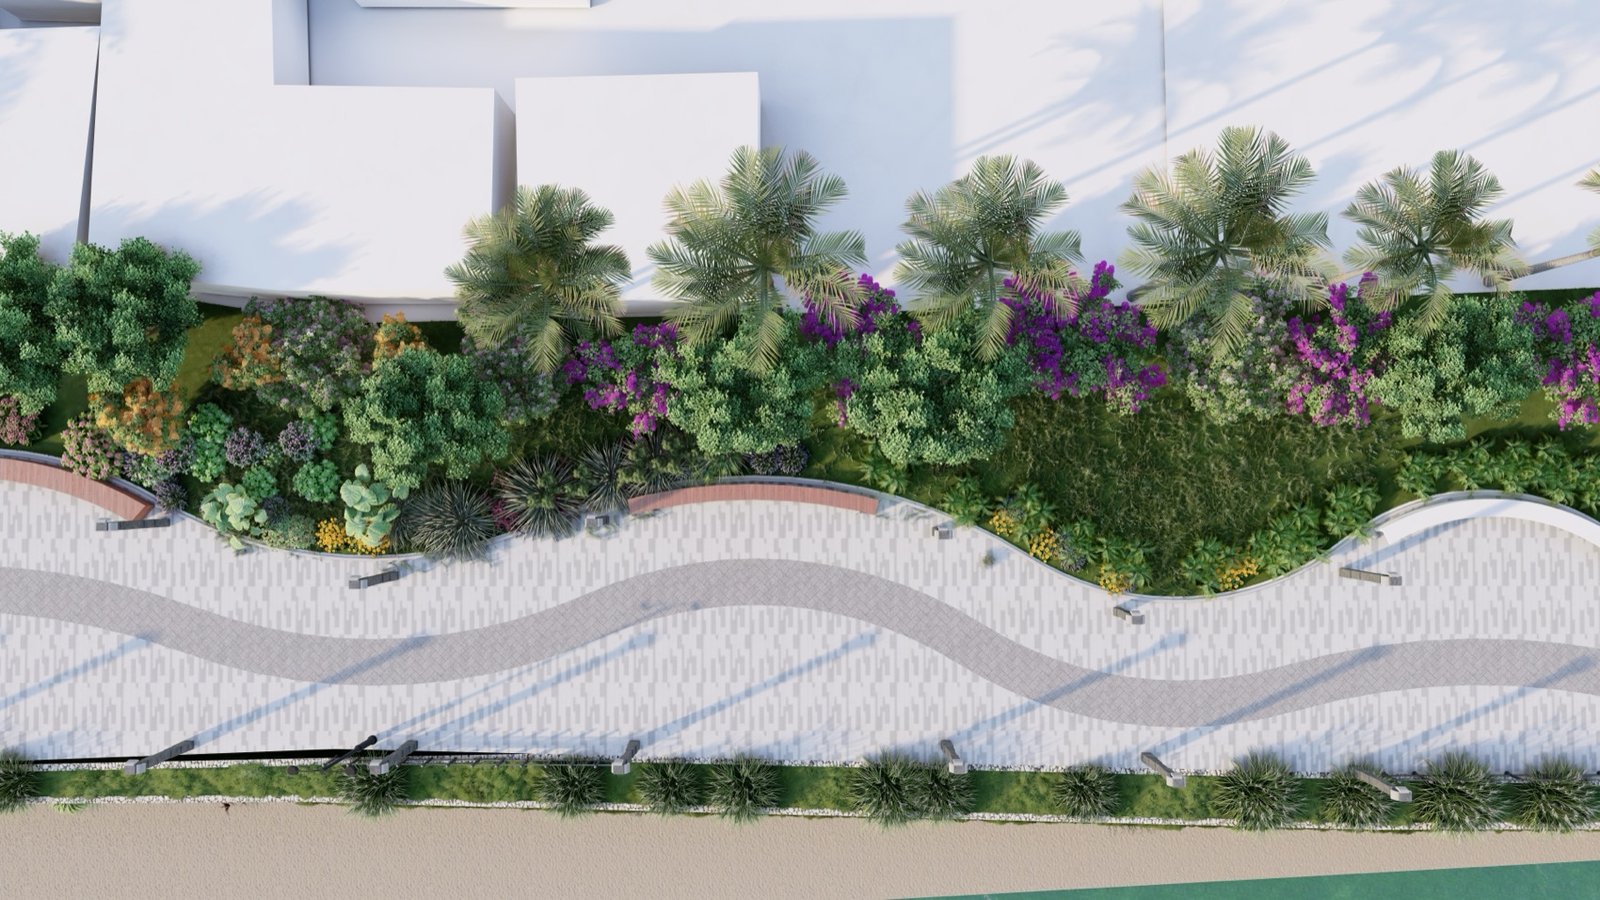
Layered native planting does the structural work: trees for shade over the walk, flowering shrubs and grasses to bind the embankment, and soft edges that let the promenade blur into the water rather than stop at a wall.
Carrying the green into the street
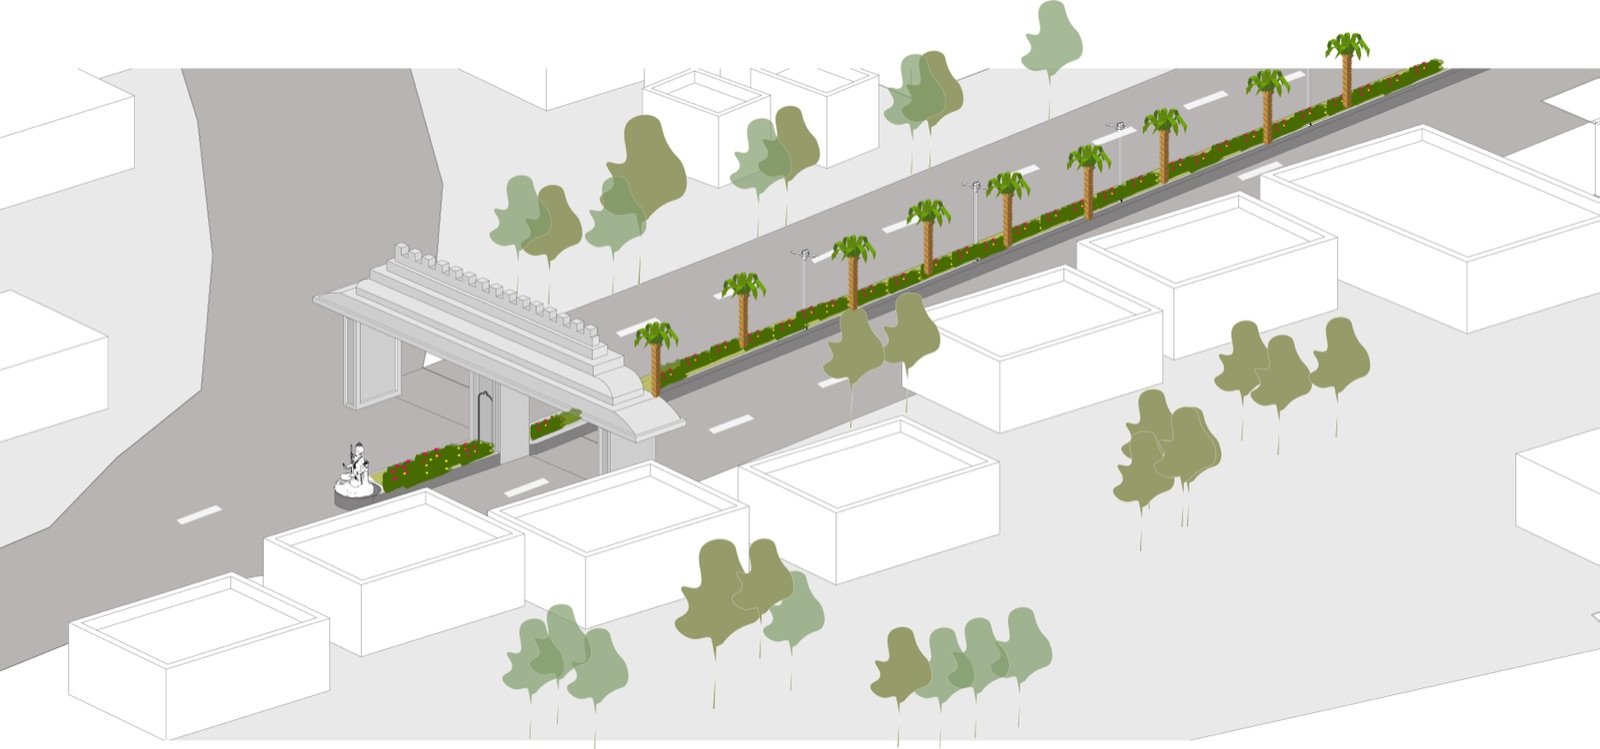
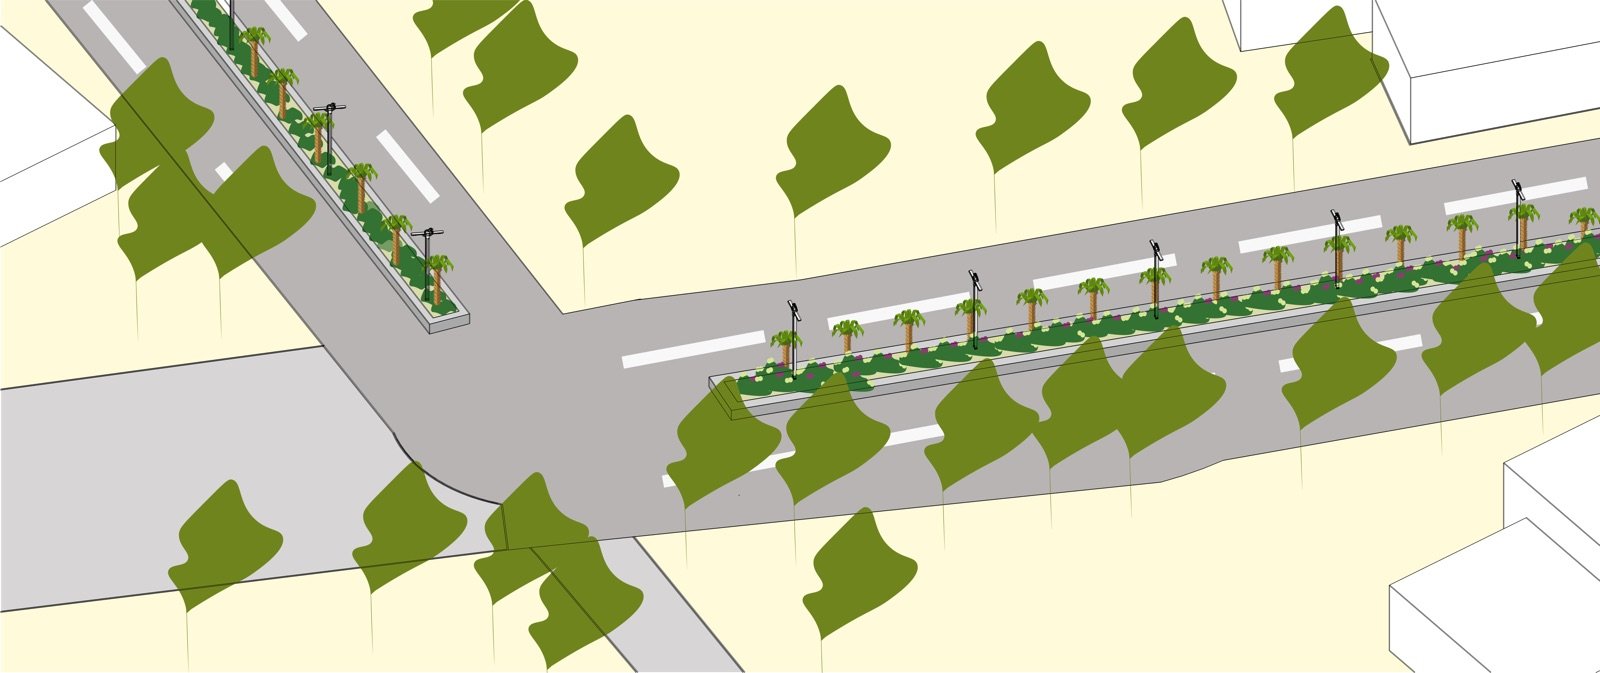
The riverfront does not stop at the bank. A planted median extends the same palette along the approach road, giving the street shade, a walkable edge and a clear line that leads visitors down to the water.
The riverfront after dark
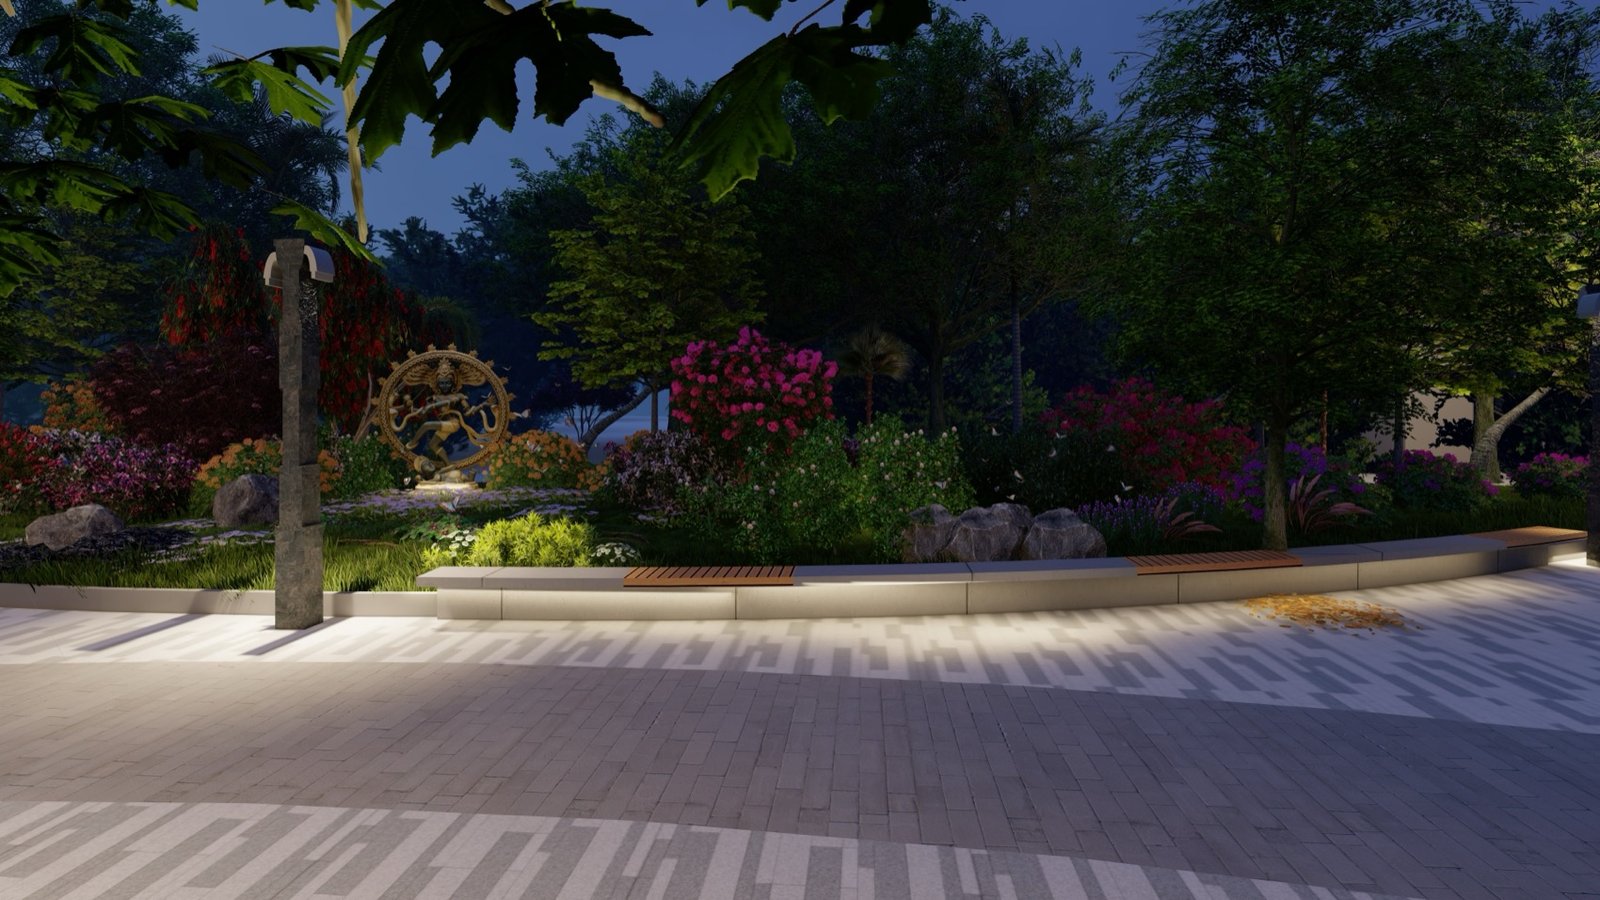
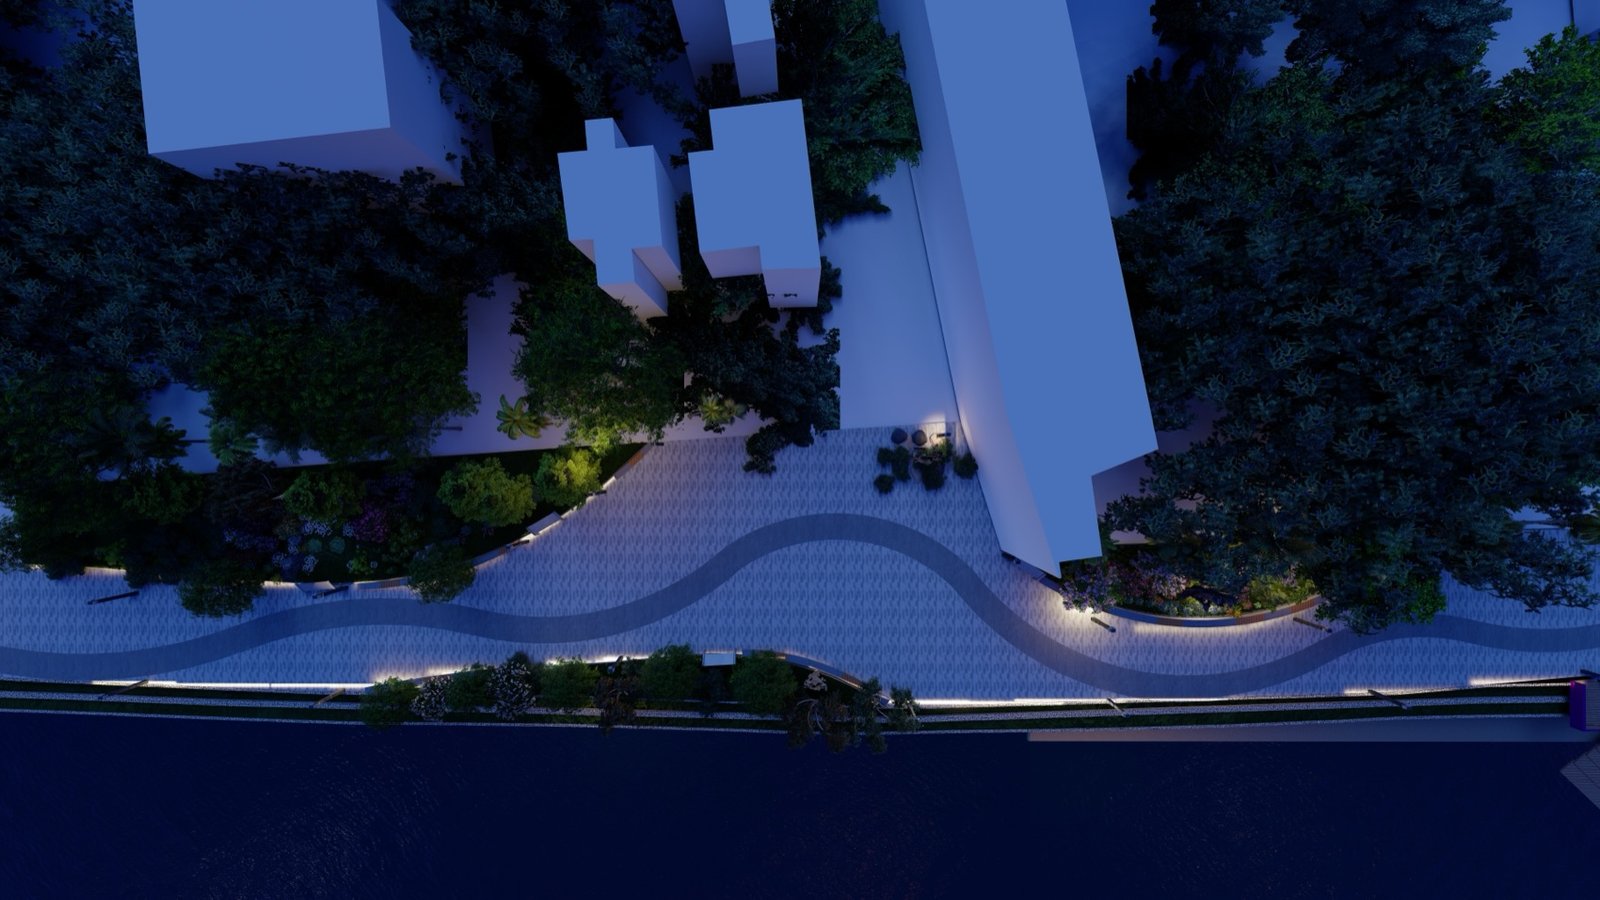
Lighting is kept low and warm, washing the planting and the paving rather than the sky, so the promenade stays usable into the evening without overwhelming the quiet of the river.
The bank as one continuous edge
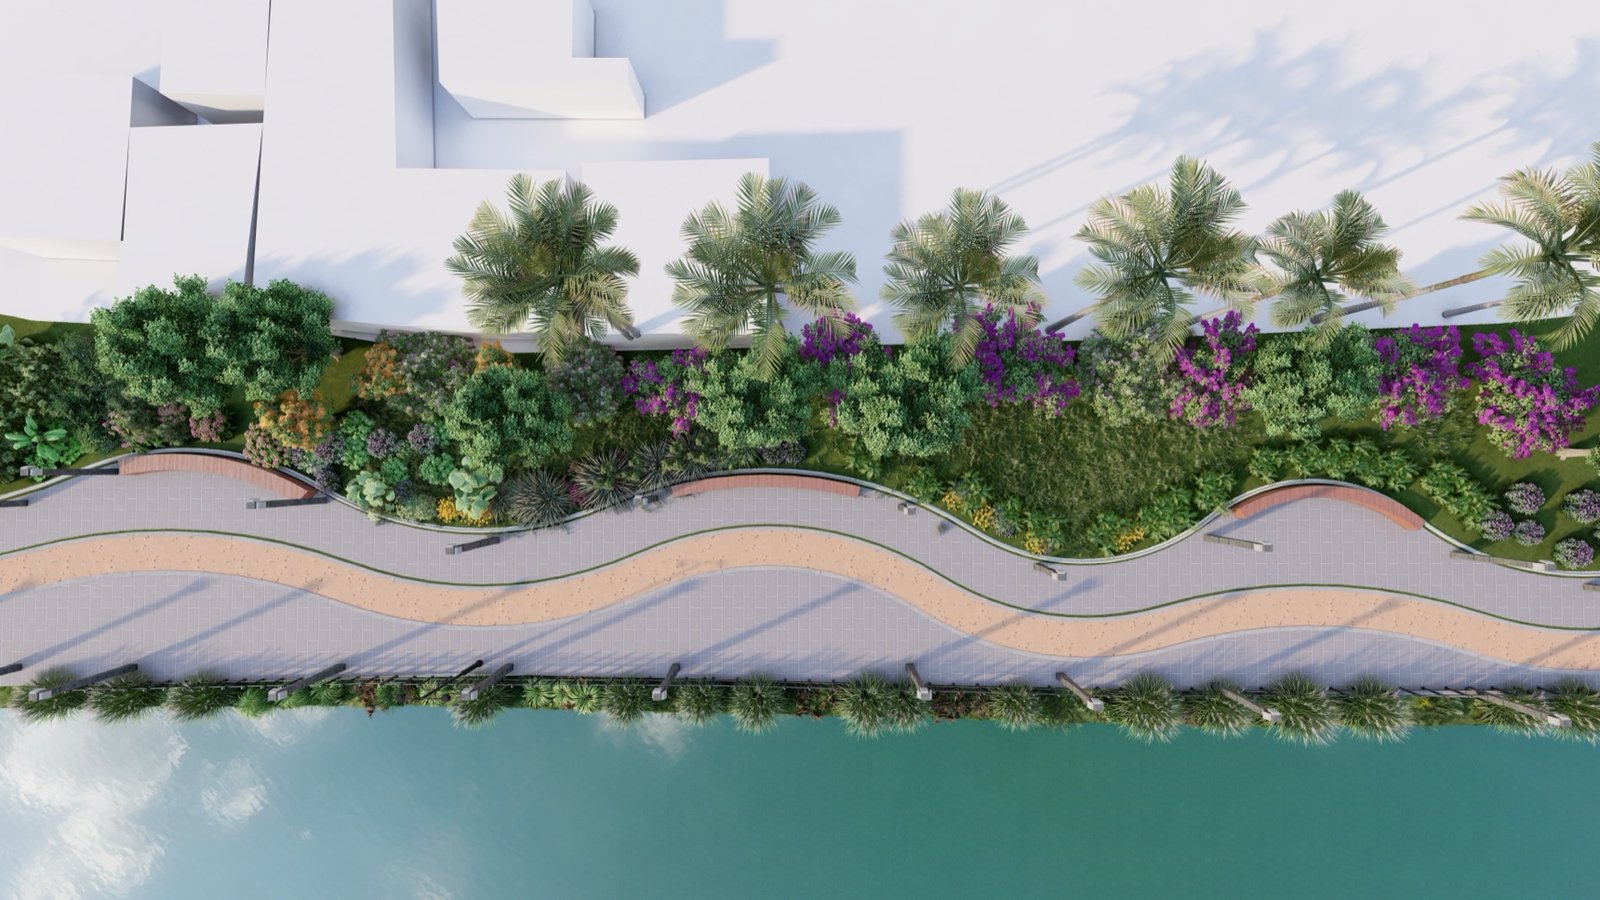
Seen from above, the intent reads clearly: a single green line drawn along the water, stitching the town to a river it had turned its back on.