Cherry Pondy
Location
Puducherry, India
Type
Hospitality courtyard
Program
Café and bar, outdoor dining, courtyard garden
Stages
Concept, landscape and interior design, execution
Status
Completed 2026
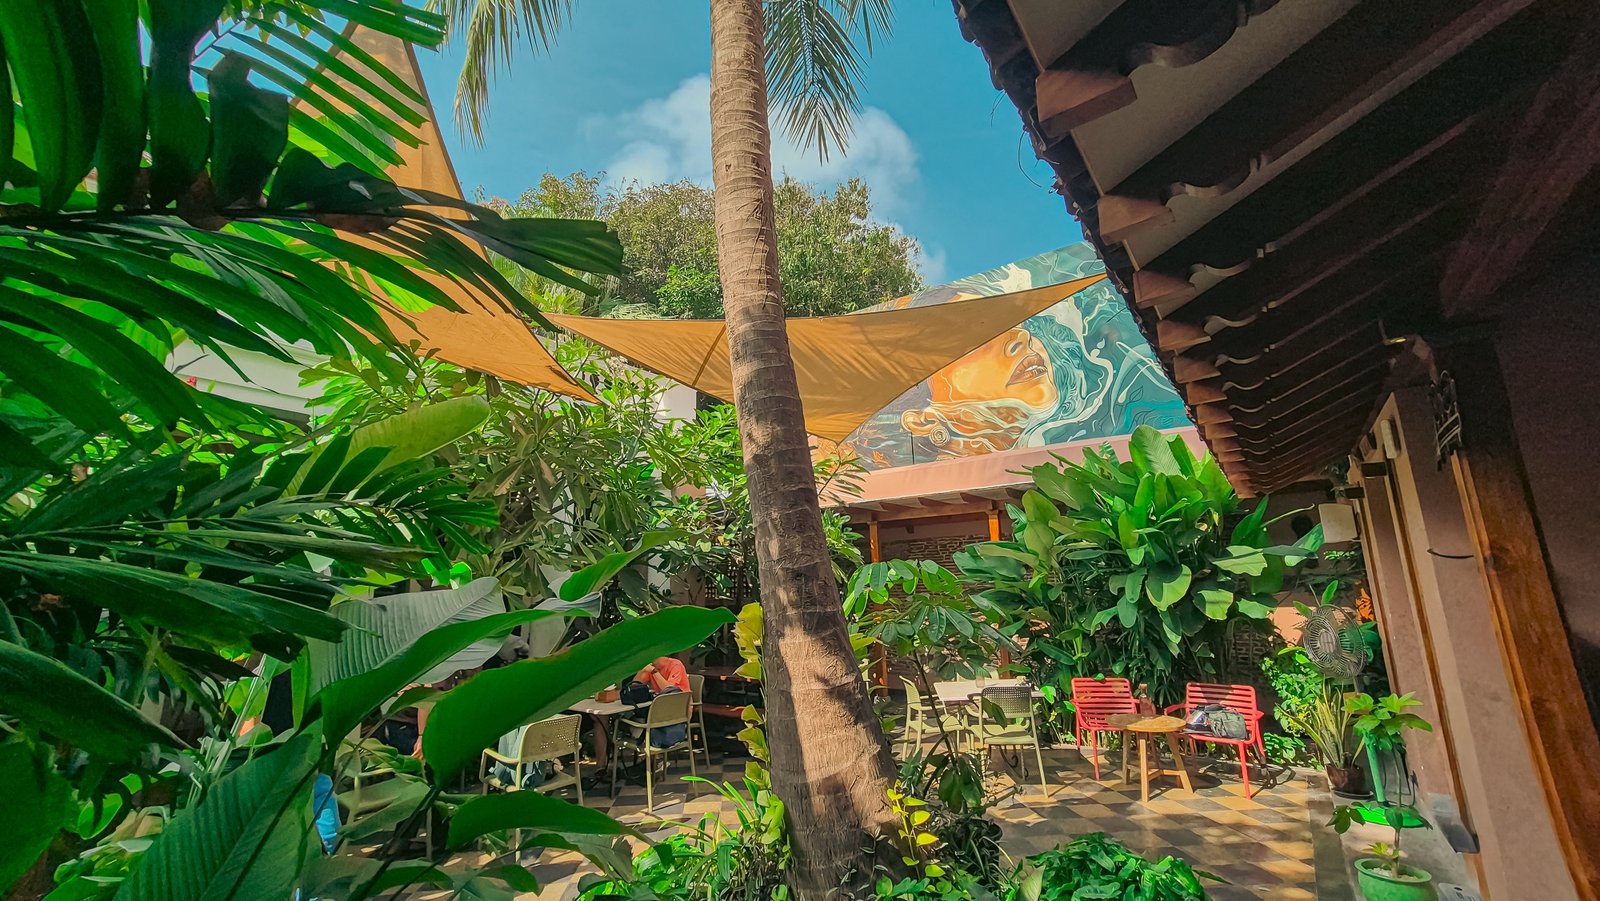
A green room in the heart of Pondicherry.
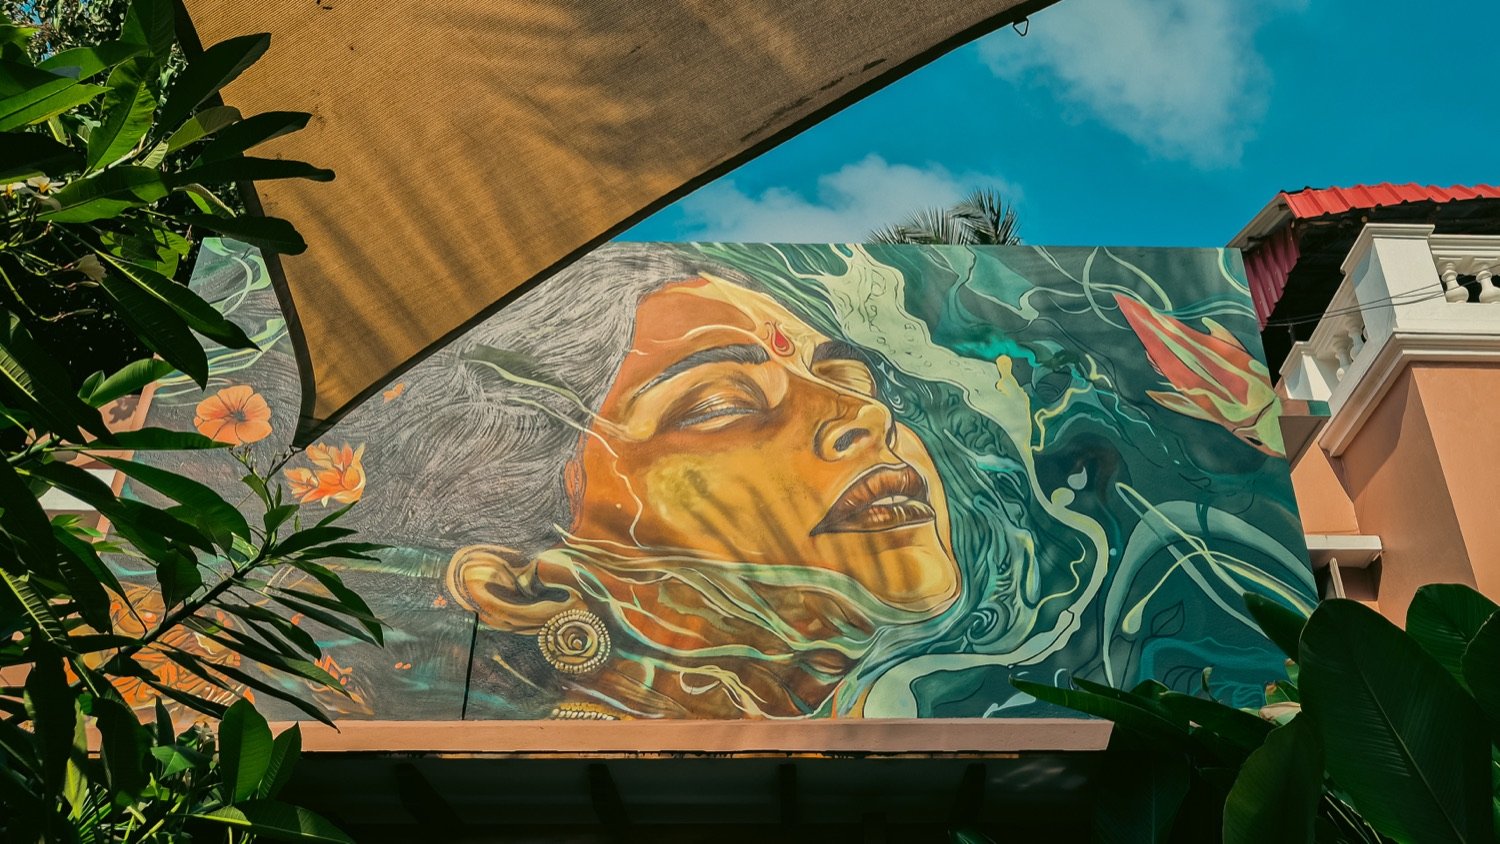
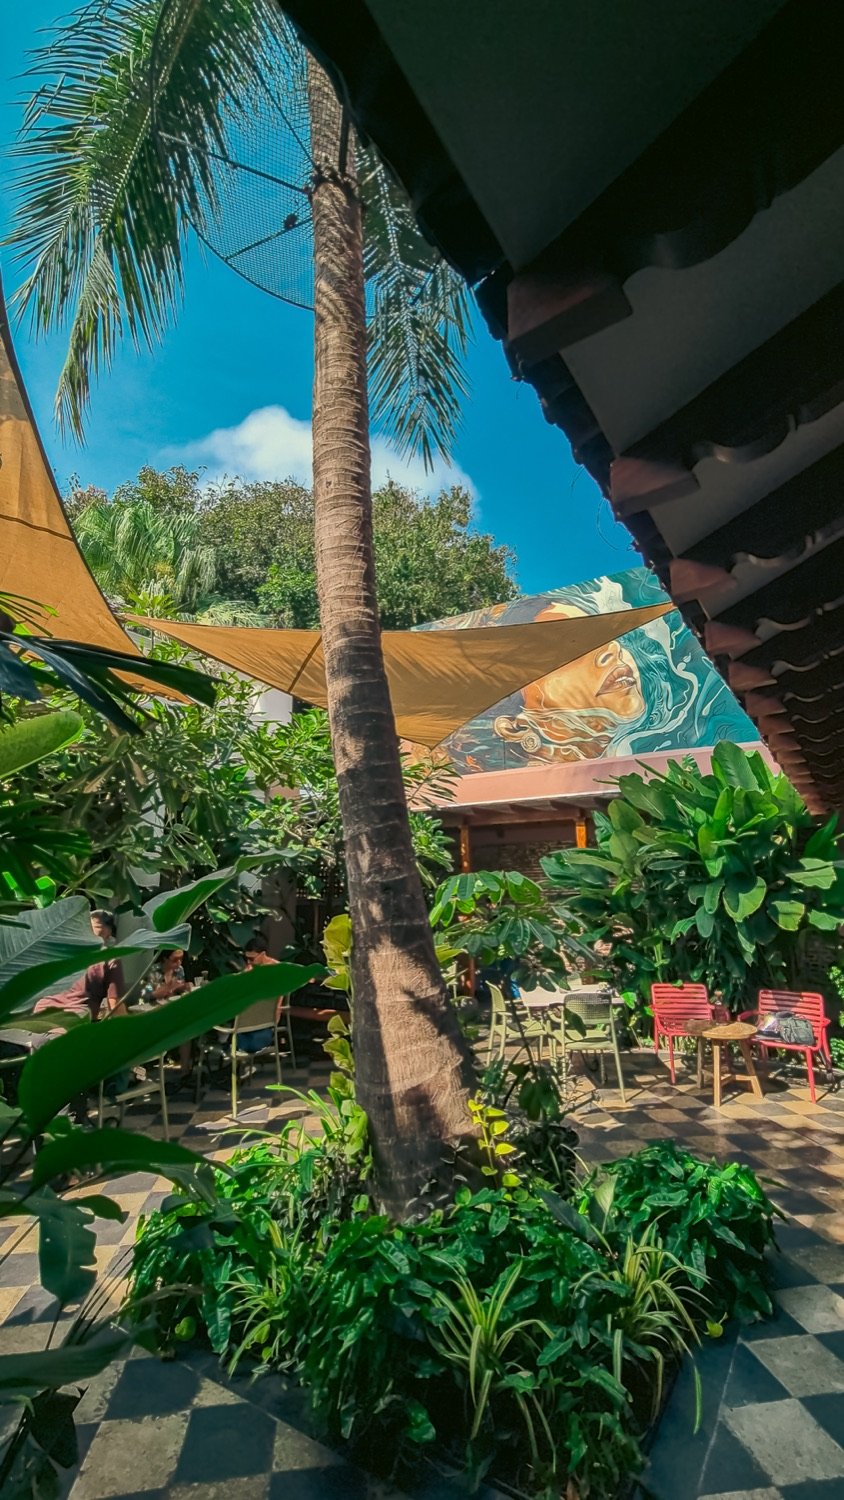
Cherry Pondy turns a tight urban plot into a cool, planted courtyard for a café and bar. Dense tropical planting wraps a checkerboard floor and warm timber furniture, building privacy and shade while softening every hard edge. Stretched shade sails and a hand-painted mural give the space its character, and the whole room is tuned to carry easily from a morning coffee into the evening.
The planting was chosen to do real work, not just to decorate. Layered heights create enclosure and a gentle microclimate, a clean bar line keeps service flowing, and a flexible mix of seating supports both quick stops and long, slow conversations.
Planting as the room itself
A tall palm anchors the courtyard and the planting is layered around it, from broad-leaved understorey to canopy. Stretched sails filter the sun overhead, so the space stays usable through the heat of the day.
A bar line and room to linger
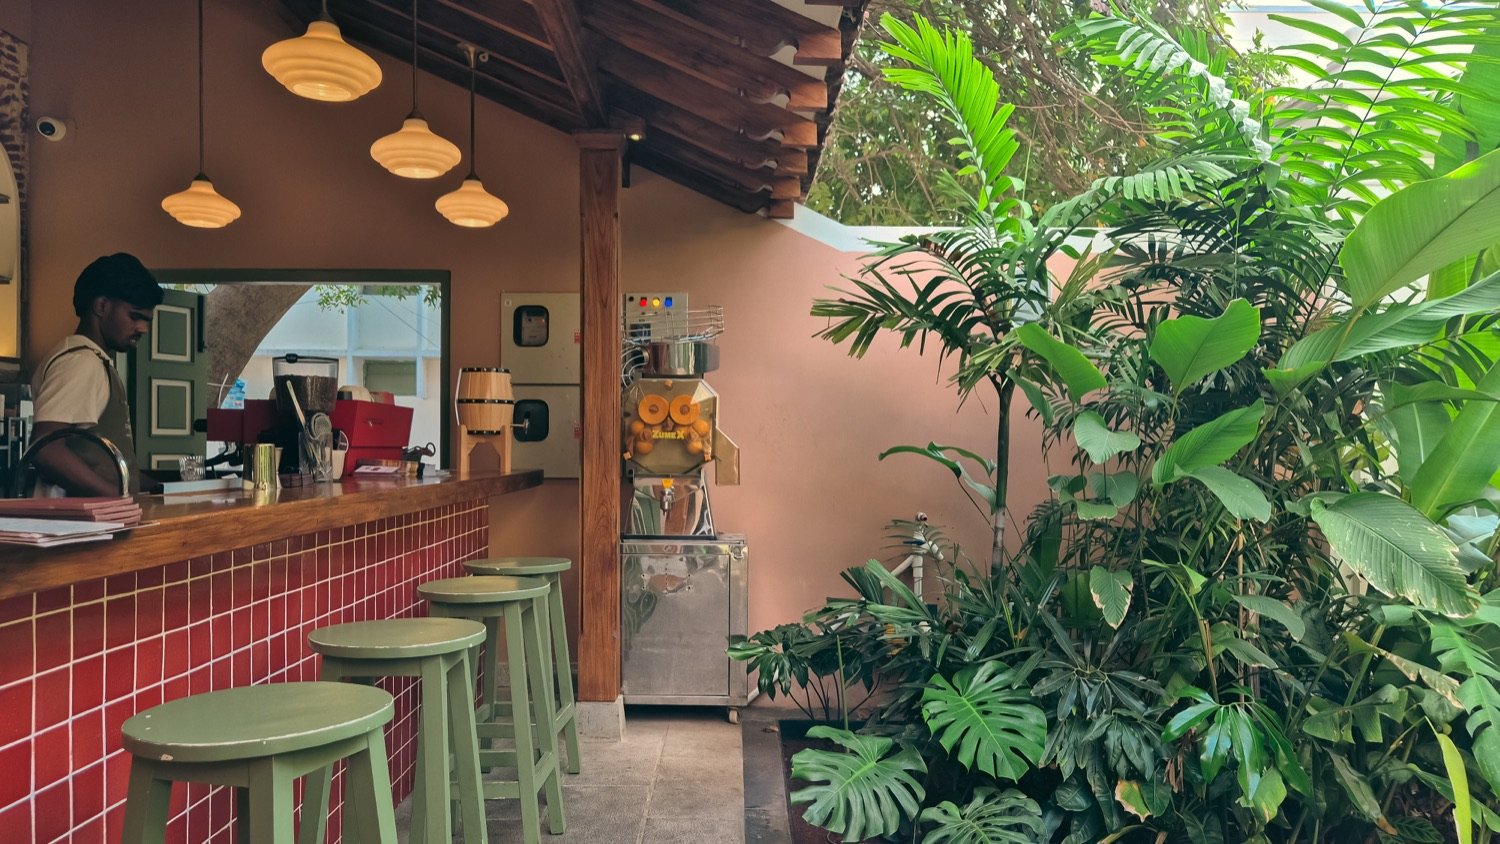
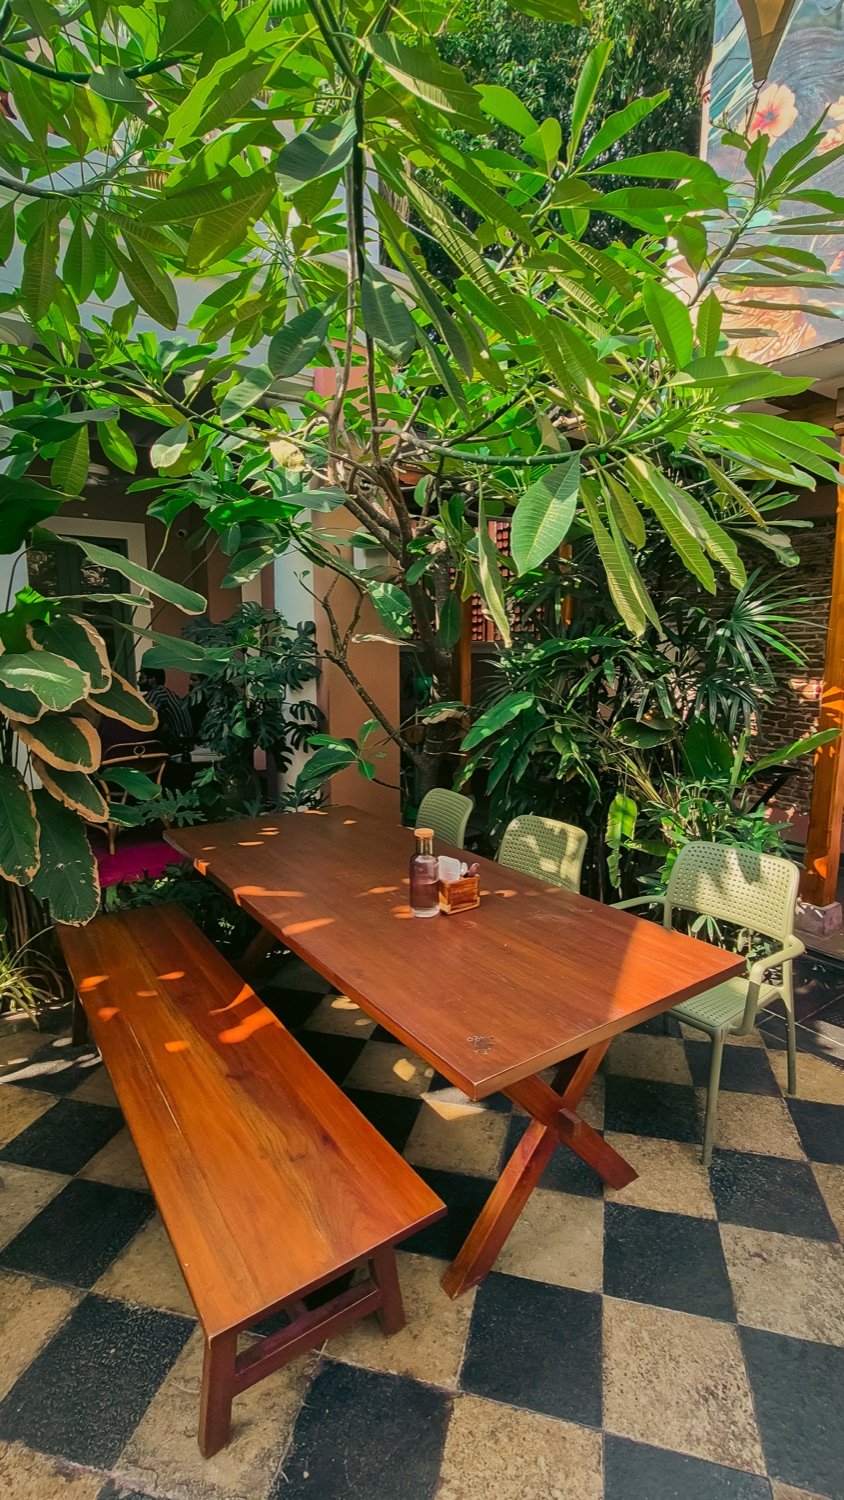
The bar is kept as a single clean run in warm red tile with a timber top, so service stays efficient at the edge of the garden. Out in the courtyard, a long timber table and bench sit directly on the checkerboard floor among the planting.
A wall that gives the courtyard its face
A hand-painted mural closes the far side of the garden, turning a blank boundary into the room's focal point and giving the courtyard an identity visible from every seat.